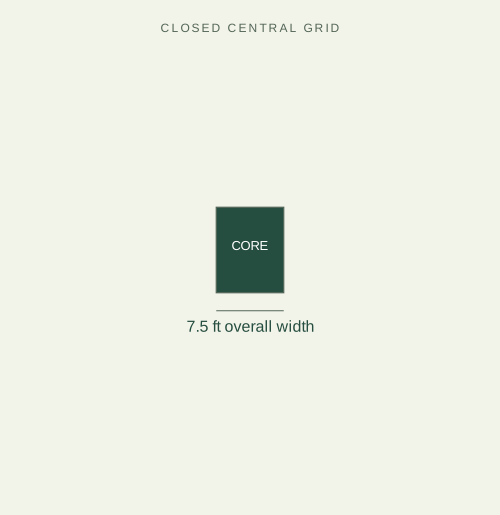
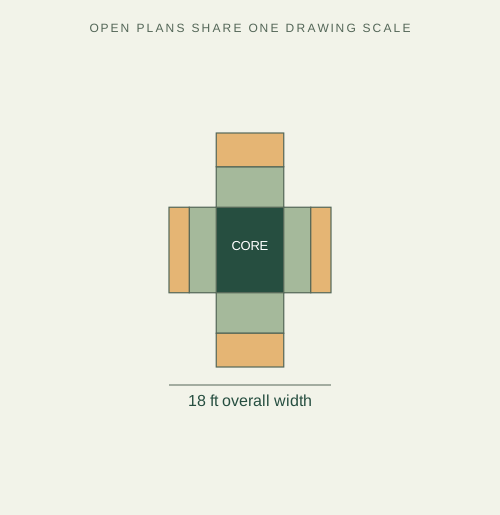
COMPACT DESIGN TARGETS 7′6″ × 9′6″ · about 71 sq. ft. closed About 295 sq. ft. of cross-shaped floor area open 18′ × 26′ overall extent · 2–4-person target
Meet Sheban: an umbrella for inviting small spaces and off-grid living in the woods. The expandable cabin concepts you have explored now sit within Sheban Homes, alongside a new pavilion-inspired design direction.
New Sheban Pavilion direction · Open the full concept board ↗ This is the starting point for Sheban Homes Version 2: a complete pavilion architecture with its own folding system, materials and dimensions. Explore the dedicated Version 2 page ↗
01 / SHEBAN HOMES
Your own little place in the woods.
Explore the original cottage, the Compact and Family layouts, six established exterior themes and the new Sheban Pavilion direction. Folding wings, glide-out concepts, interiors and equipment choices remain part of the collection.
Introducing the Sheban Outhouses product line. A separate outdoor washroom or sanitation space is a direction to discuss; its layout, equipment, pricing and availability are still to be developed.
The cabin’s existing internal washroom remains part of Sheban Homes. It is not automatically replaced by an outhouse.
Park at the edge. Follow the path to your weekend.
Imagine leaving the weekday bustle behind and arriving at your own little cottage. Coffee in the trees. A place for the people you bring. A familiar door to open next time.
Choose how connected you want to be.
On-grid, off-grid, or a bit of both. The cabin is being designed around a self-contained kitchen, bathroom and storage core, with service options to suit the way you want to stay.
We already own or have care and control of 10 properties in the area. They include field and wooded settings, with some offering views of Wabamun Lake.
We’re assessing which settings can host the first cabins. Individual sites, access, availability and terms are being worked out.
On a suitable site, a walk or permitted golf-cart ride from parking could become part of the experience. You can also explore a cabin on suitable land you already own or have permission to use.
Initial delivery and ongoing servicing need their own access plan. A walking trail alone does not establish cabin-delivery access.
SMALL WHEN CLOSED. SPACE WHEN YOU ARRIVE.
About 71 sq. ft. closed. Up to 683 square feet open.
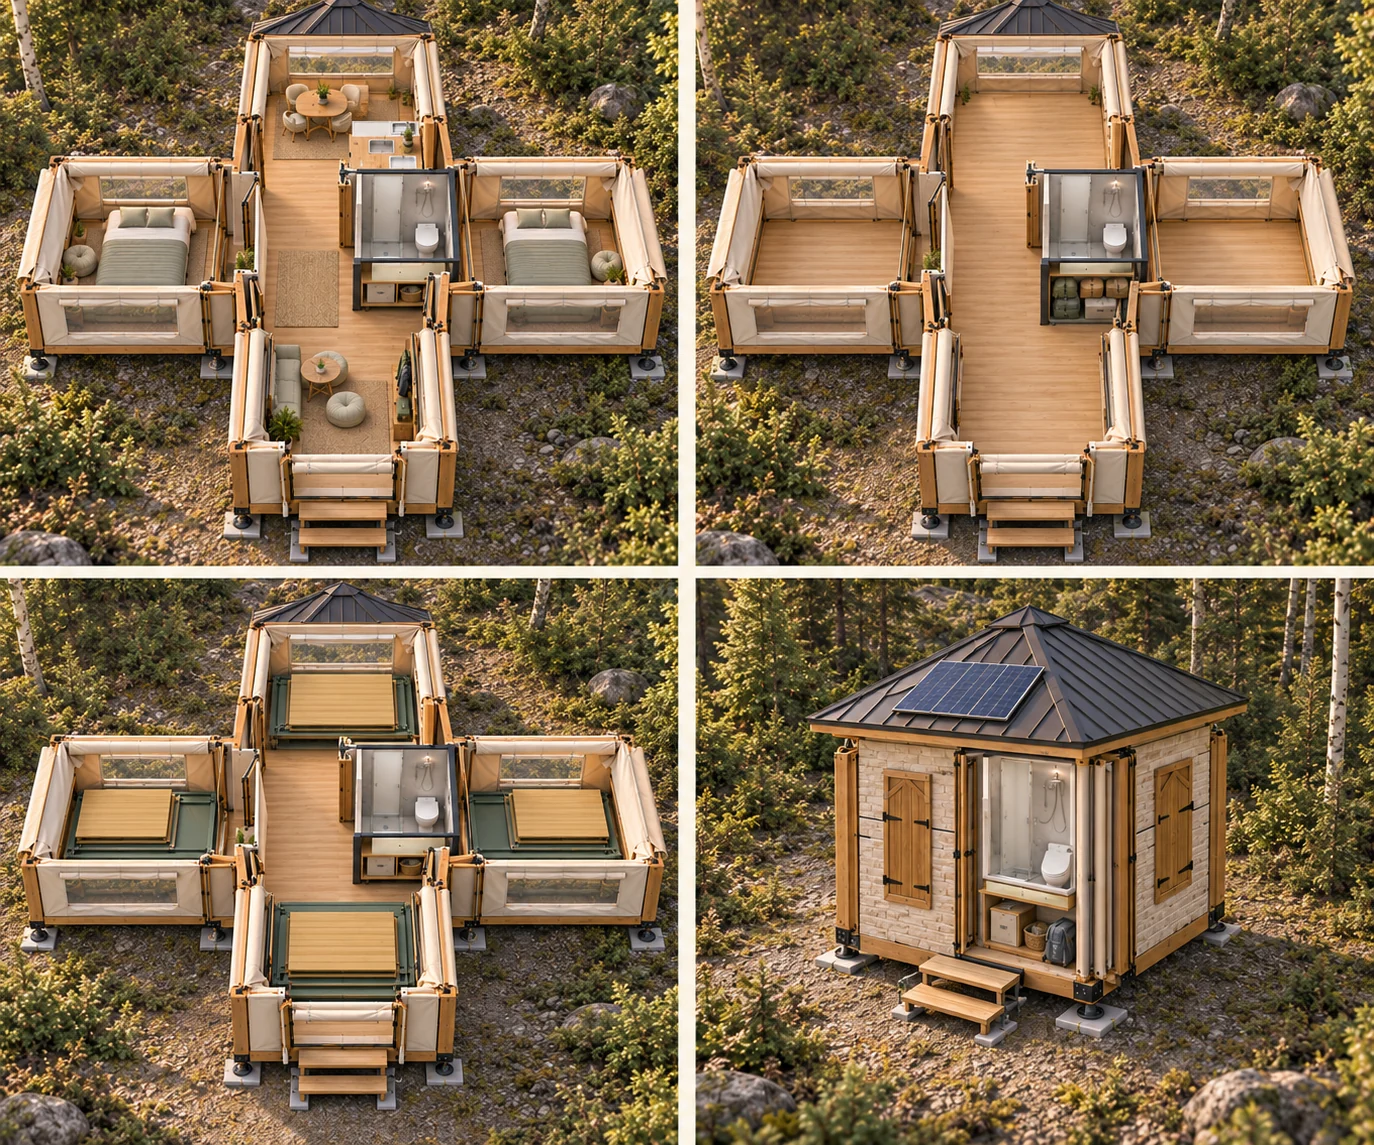
Start with the small closed footprint, then see the complete living space. Compact and Family are different cabin concepts. The green folding platforms and gold glide-out extensions show how the complete compact concept opens. Future modular purchasing is a separate direction below.
Central coreFold-out wingsGlide-out extensions
01 / COMPACT CLOSED FOOTPRINT
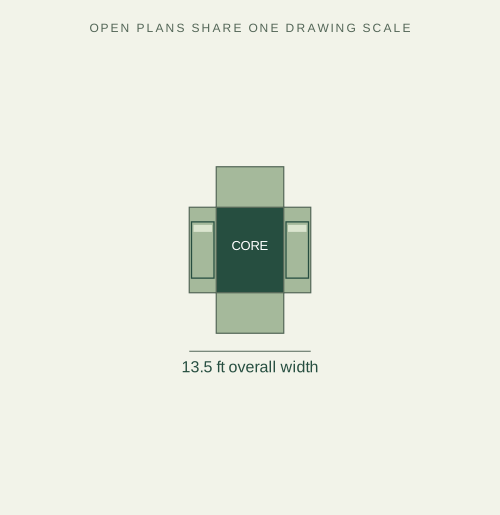
Shed-sized when closed
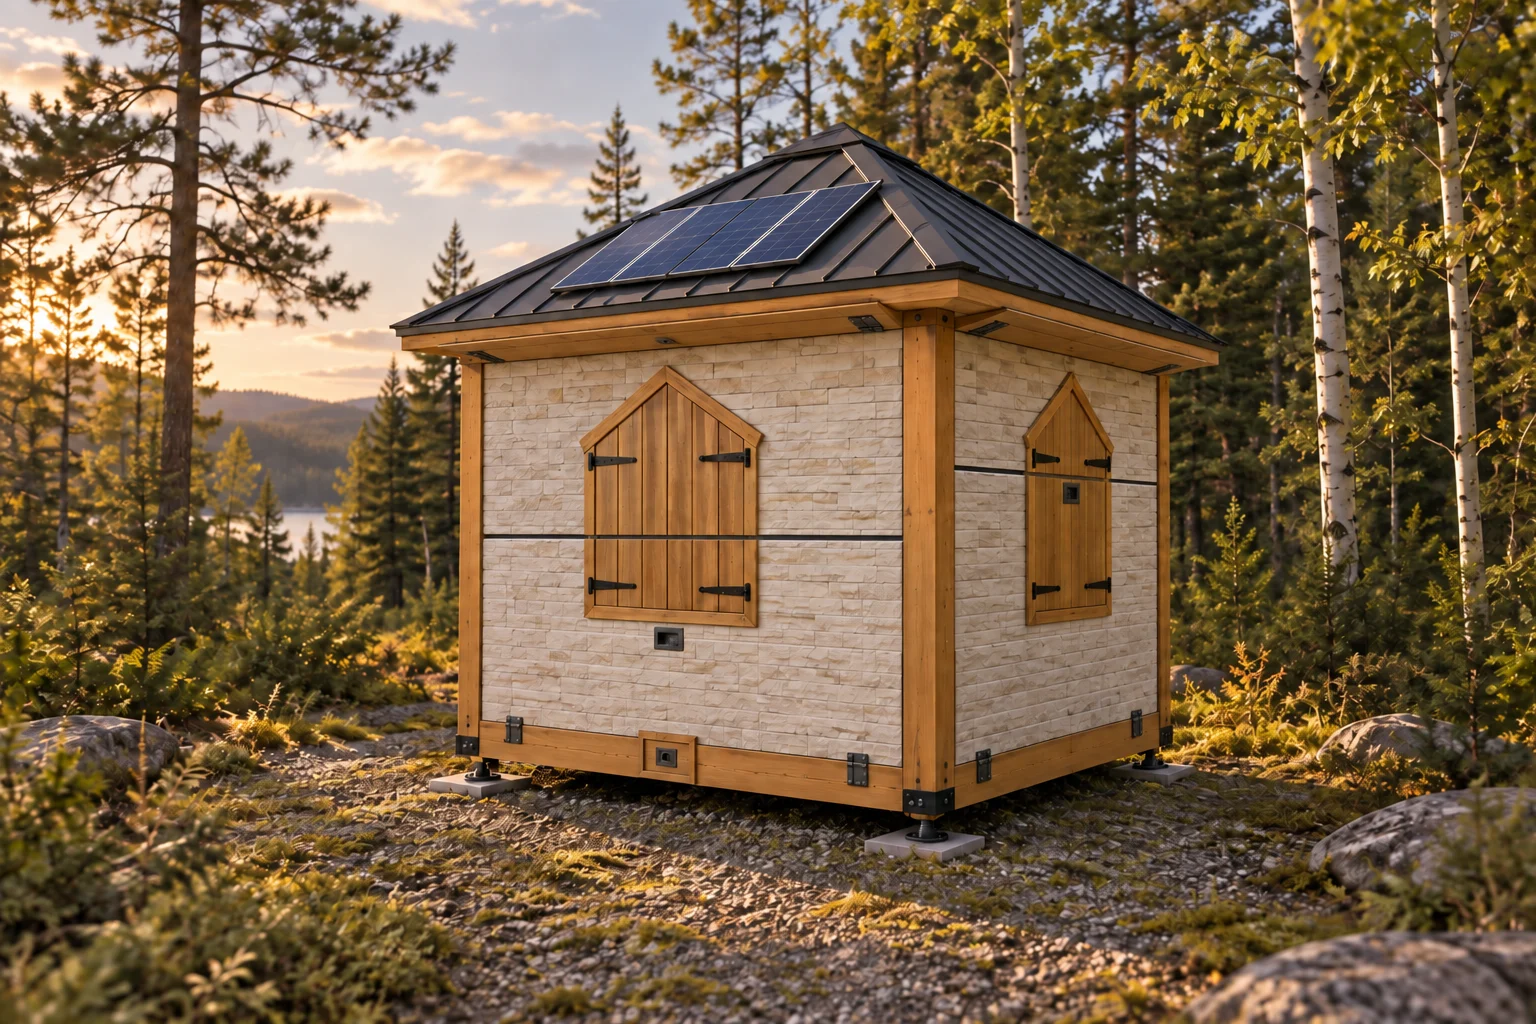
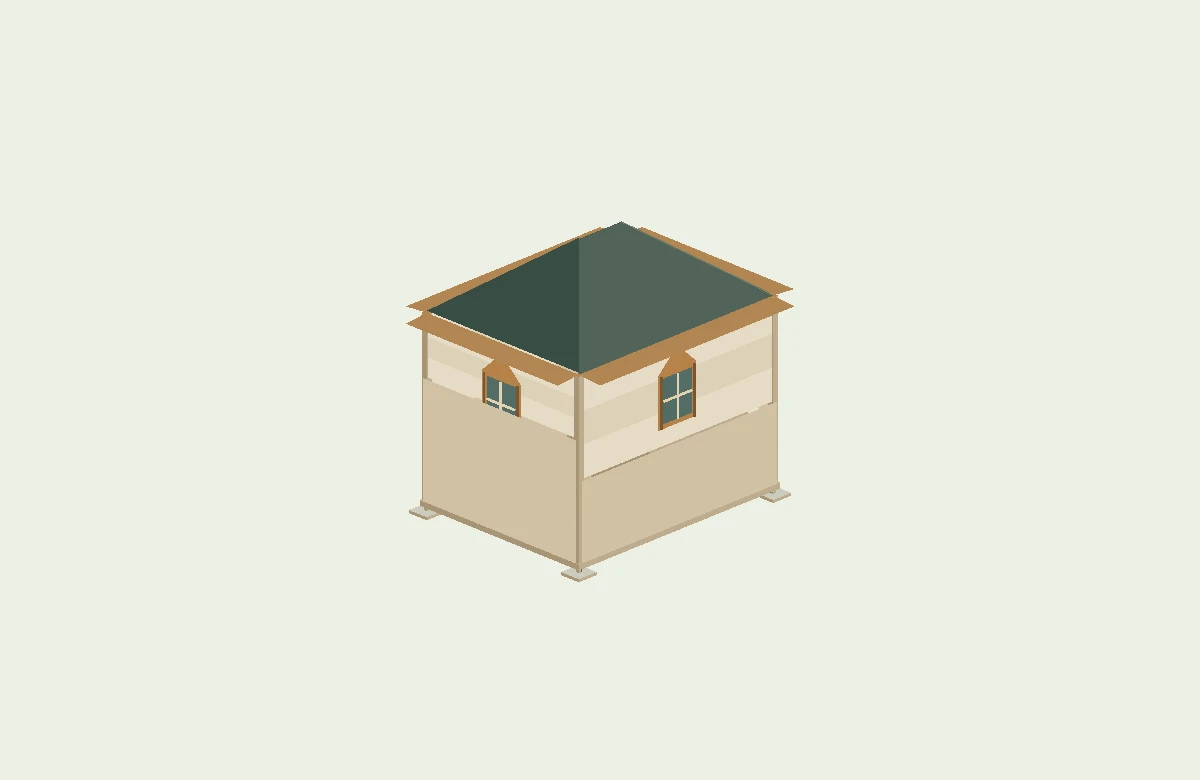
Closed cottage appearance; roof raised, unlike the stowed-height diagram
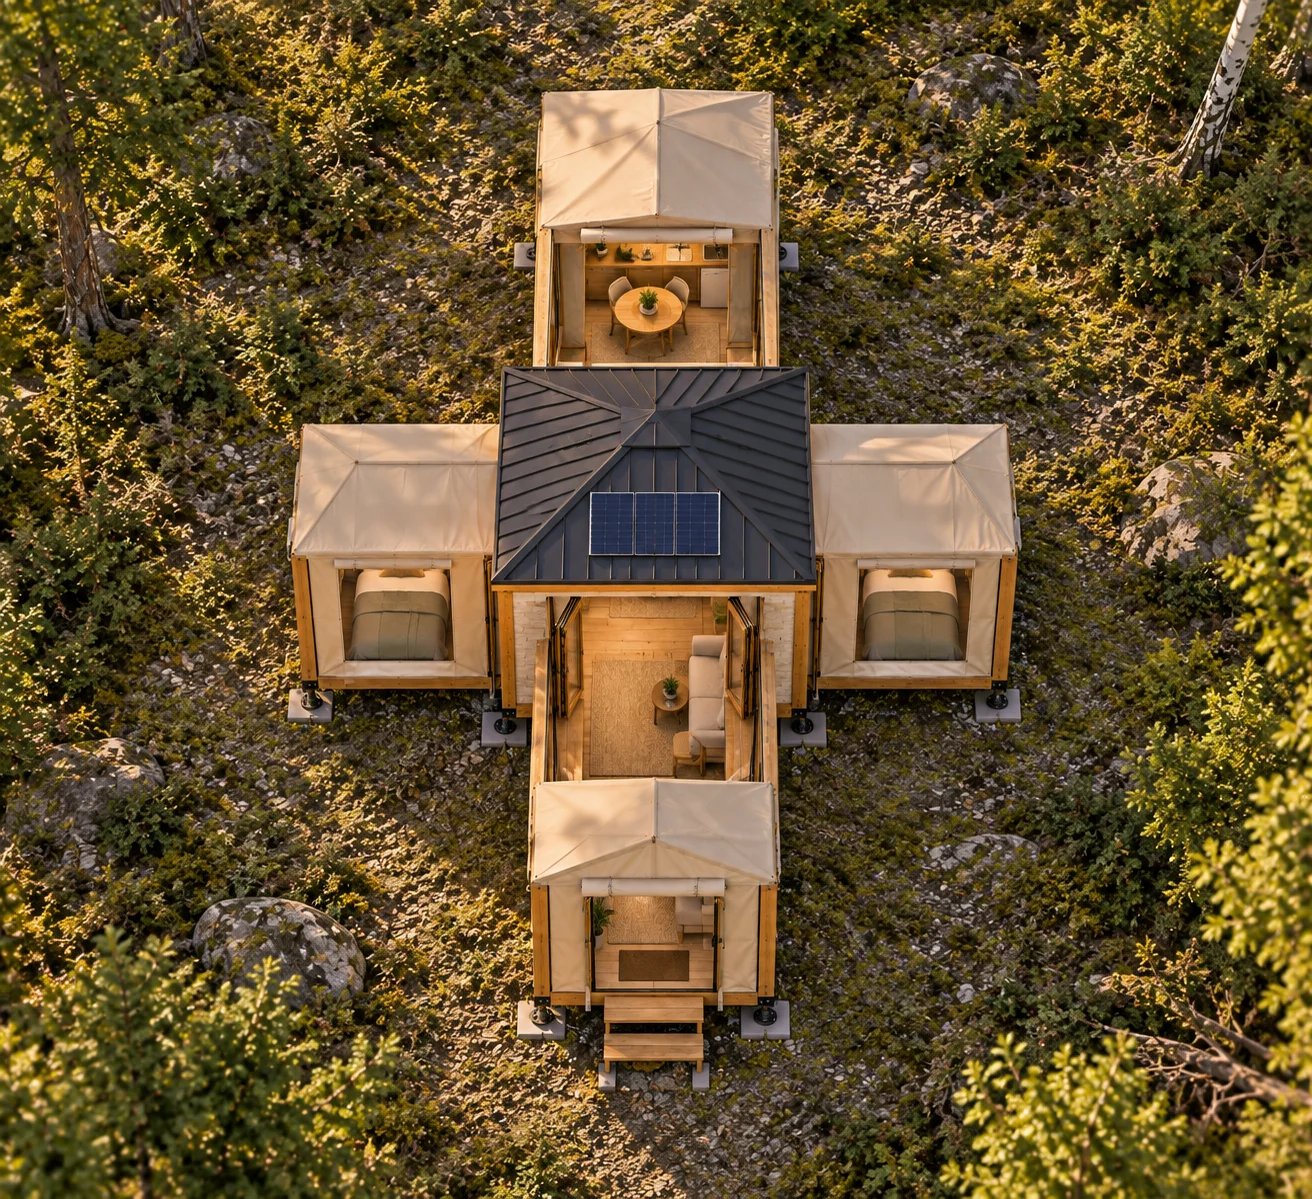
Complete compact appearance; the plan controls dimensions
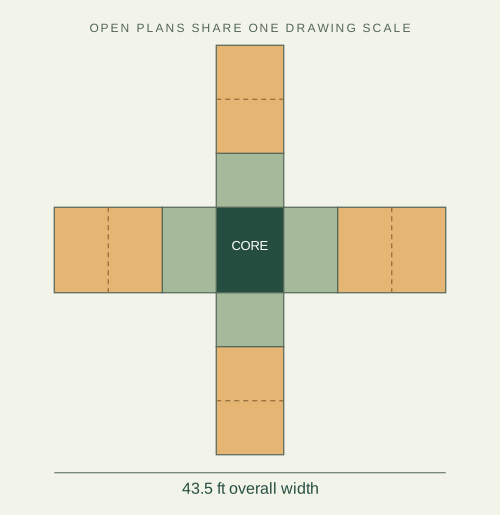
295sq. ft. gross floor area
18′ × 26′ overall
2–4 people · three-season direction
All four fold-out wings plus all four glide-out extensions. The slides add about 99 sq. ft. beyond the fold-out stage, giving the sleeping and living spaces their full compact depth.
This is the complete compact footprint shown in the animation.
03 / LARGER FAMILY CONCEPT
Room for more
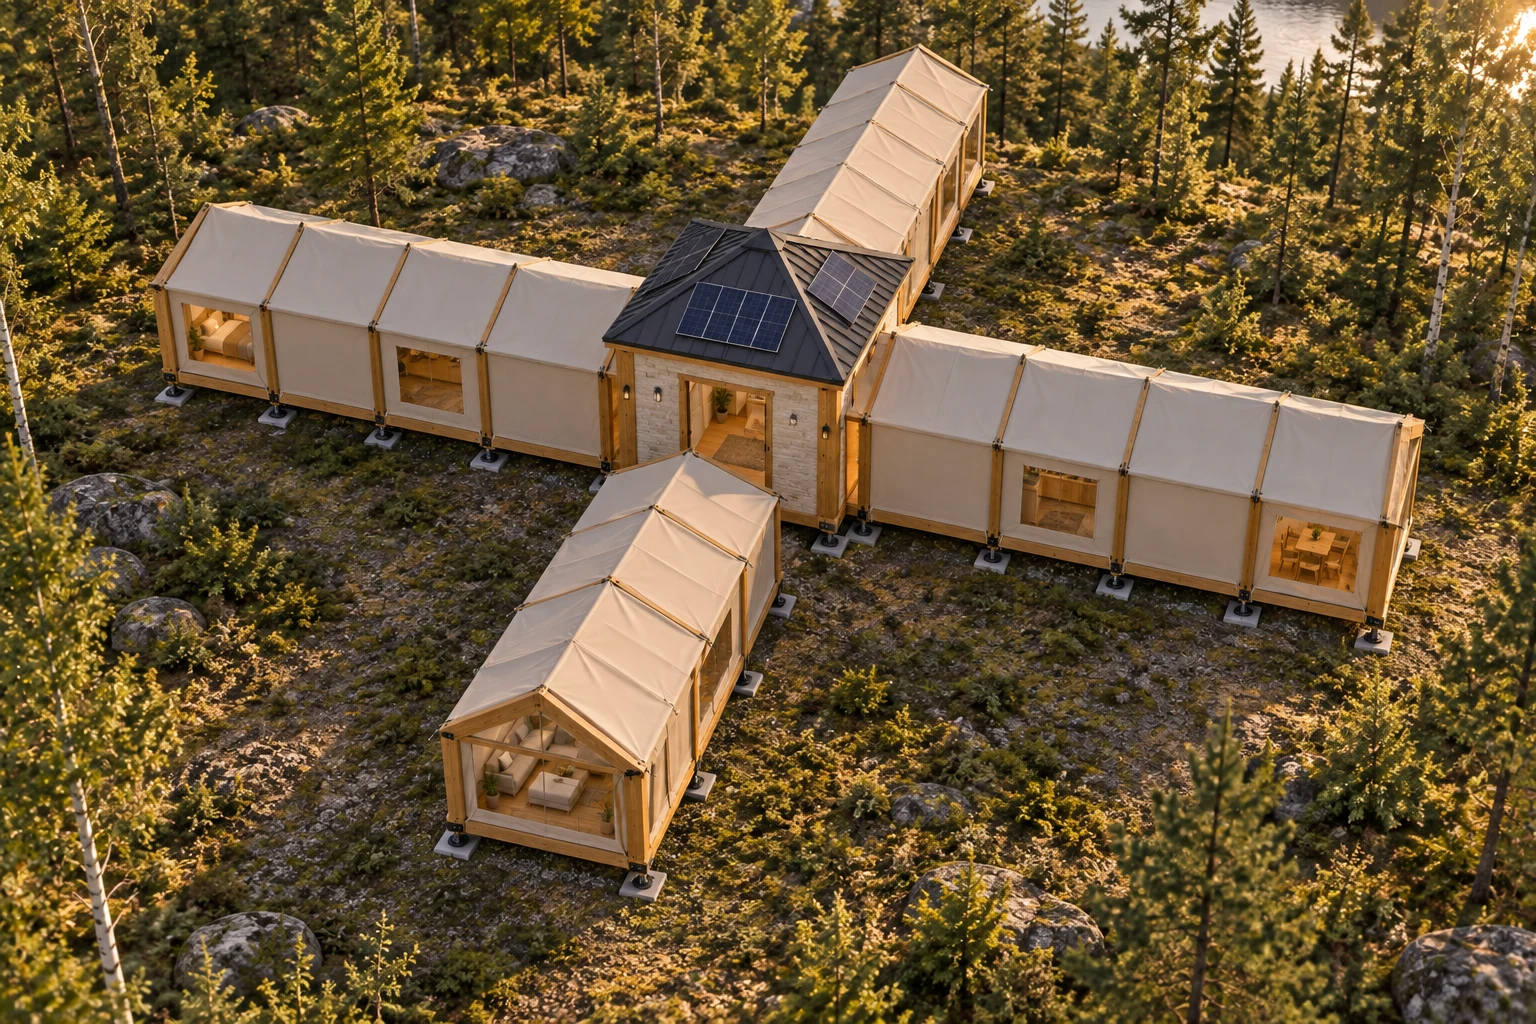
Family appearance study; 18-foot arm dimensions are governed by the plan
683sq. ft. gross floor area
43′6″ × 45′6″ overall
4–6 people · family development direction
Four wings reach 18 feet from the core, with three nominal six-foot stages per wing. A larger expansion system to develop—not a single extra slider added to the compact cabin.
Family specification and price remain to be developed.
The larger family direction. The dimensioned study uses four 18-foot wings and targets 4–6 people. This illustration explores the appearance: its wing proportions are indicative, not drawn to the 18-foot plan above.
The compact closed envelope is a design target of 71.25 sq. ft. (6.62 m²); its 8-foot stowed height target differs from the raised roof shown in exterior illustrations. Open areas are gross cross-shaped floor studies: 294.75 and 683.25 sq. ft. Overall dimensions describe the surrounding rectangle; outdoor corners are not indoor floor area. The occupied clearing must accommodate the open cabin plus site-specific supports, access and services. Final dimensions and capacities remain to be validated.
Where does the 196 sq. ft. stage fit?
It is the compact cabin partway through opening. Four green platforms fold down to create about 196 sq. ft. including the core. The four gold glide-outs then add 99 sq. ft., reaching about 295 sq. ft. This describes the current complete compact concept partway through opening. A future base cabin without the glide-outs would need its own enclosure, layout and capacity assessment; it is not yet a specified package.
Completed cabin for context; the drawing shows its intermediate fold-out stage
SAME FOOTPRINT, DIFFERENT DEVELOPMENT GOALS
A separate lightweight direction
Lightweight is a separate structural and equipment study. Winter customization is an optional direction under comfort and services below.
An 18-second illustrated tour of the complete 295 sq. ft. compact cabin. Green platforms fold down first; gold glide-out extensions add more floor. Use “Show floor stages” to remove the roof, frames and furniture from view. This is the on-site experience of your cabin.
COMPACT CABIN · CONCEPT ANIMATION
Fold-out wings: about 196 sq. ft. including coreGlide-outs add about 99 sq. ft. → 295 total
Your cottage, closed
The roof and its brim are already raised on site. Start the illustrated tour to see the cottage open.
Illustrated opening sequence, with some handling simplified. The animation explains the layout; the architectural renderings explore its intended materials and atmosphere. It shows the design intention, not a tested mechanism or a real setup time. Furniture and equipment are illustrative.
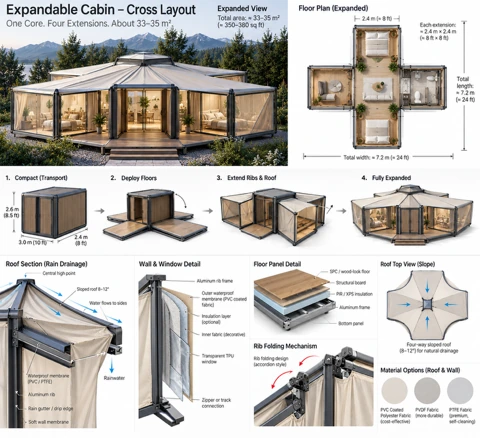
Sleeping, gathering, eating and making yourself at home. Four folding wings grow around a compact kitchen, bathroom and storage core. The core opens into the wings around a fixed bathroom and kitchen. Lightweight fabric enclosures shelter the rooms; rigid folding panels restore the cottage finish when closed.
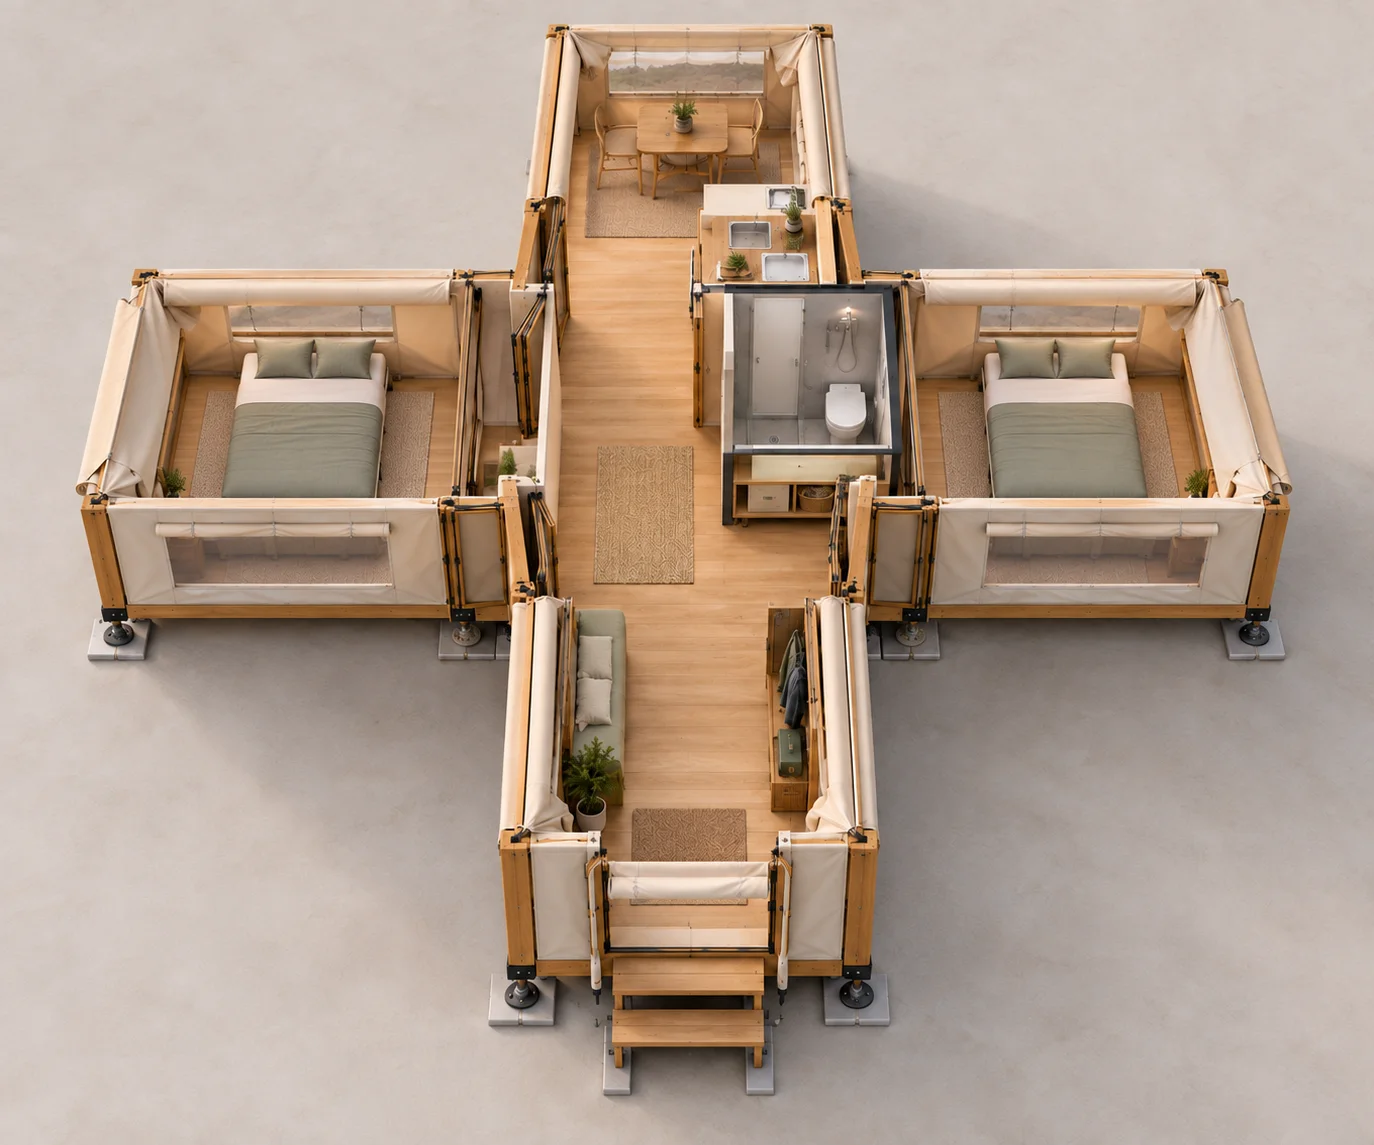
Open cottage · elevated concept view
THE COMPACT CONCEPT
295sq. ft. gross cross-shaped floor area
01
Your own corner
Sleeping spaces set apart from the gathering area.
02
Everyone’s rhythm
A table for breakfast. A seat for a book. A place to put your feet up.
03
The essentials, together
Kitchen, bathroom and storage concentrated in the centre.
The compact version is being developed for 2–4 people and three-season use. Finished interior area and performance depend on the final specification. Solar equipment shown in the renderings is illustrative; final inclusions are to be specified.
FIND YOUR ROOM OUTSIDE
A place for everyone. A corner for you.
Two sleeping wings. A place to gather. A lounge that opens onto your surroundings. The kitchen and bathroom bring the essentials together.
Compact concept · 2–4 people About 295 sq. ft. of gross floor area. 18′ × 26′ overall open extent.
The footprint is a cross; its outdoor corners are not included in the floor area. Final usable interior area depends on the finished specification.
Furnished cabin reference beside the plan; concept furnishings
Compact layout · roof omitted to show the rooms
SAME CABIN. YOUR CHARACTER.
Which one feels like your little place?
Six existing cottage finish studies, plus the new Sheban Pavilion concept. The pavilion board explores a separate design direction; the established Compact and Family plans retain their own dimensions.
EXTERIOR CONCEPT 01 / 07
Original Cottage
Warm timber. Pale stone tones. A familiar welcome.
Design studies · Not production specifications
Your selected finish carries into your enquiry. These are design options, not stock availability or sales rankings.
THE CABIN CAN BE YOURS.
The land doesn’t have to be.
We’re developing a path to owning a cabin with a separately arranged leased site. For people with land, and people who simply want a place outside to call their own.
Your site can be the next conversation.
Choose a path if one fits, or leave it open for now. Your cabin enquiry does not require a land choice.
OWN
The cabin
A movable recreational asset, with a chosen configuration and finish.
ARRANGE
Your place
A site you have, or a separately agreed lease with a land host.
UNDERSTAND
The whole cost
Cabin, delivery, site arrangement, services and an eventual move—separated before a future offer.
A SMALL DETAIL. A BETTER WELCOME.
A roof that unfolds its brim.
The raised cottage roof has a folding brim that creates its overhang. That sheltered edge meets the canopies of the four wings.
An overhang at the centre connects with the wing canopies, bringing the cottage shape into the open cabin. The connection is being developed for shelter and headroom.
Interior arrangement study. Finishes and fittings are illustrative.
TRY THE WEEKEND, NOT JUST THE DOOR HANDLE.
Rain. Boots. Board games. The real cabin test.
Our proposed customer rehearsal starts where a showroom stops: opening up, making dinner, getting everyone to bed and closing up after rain. A chance to discover what works for your household before making a purchase.
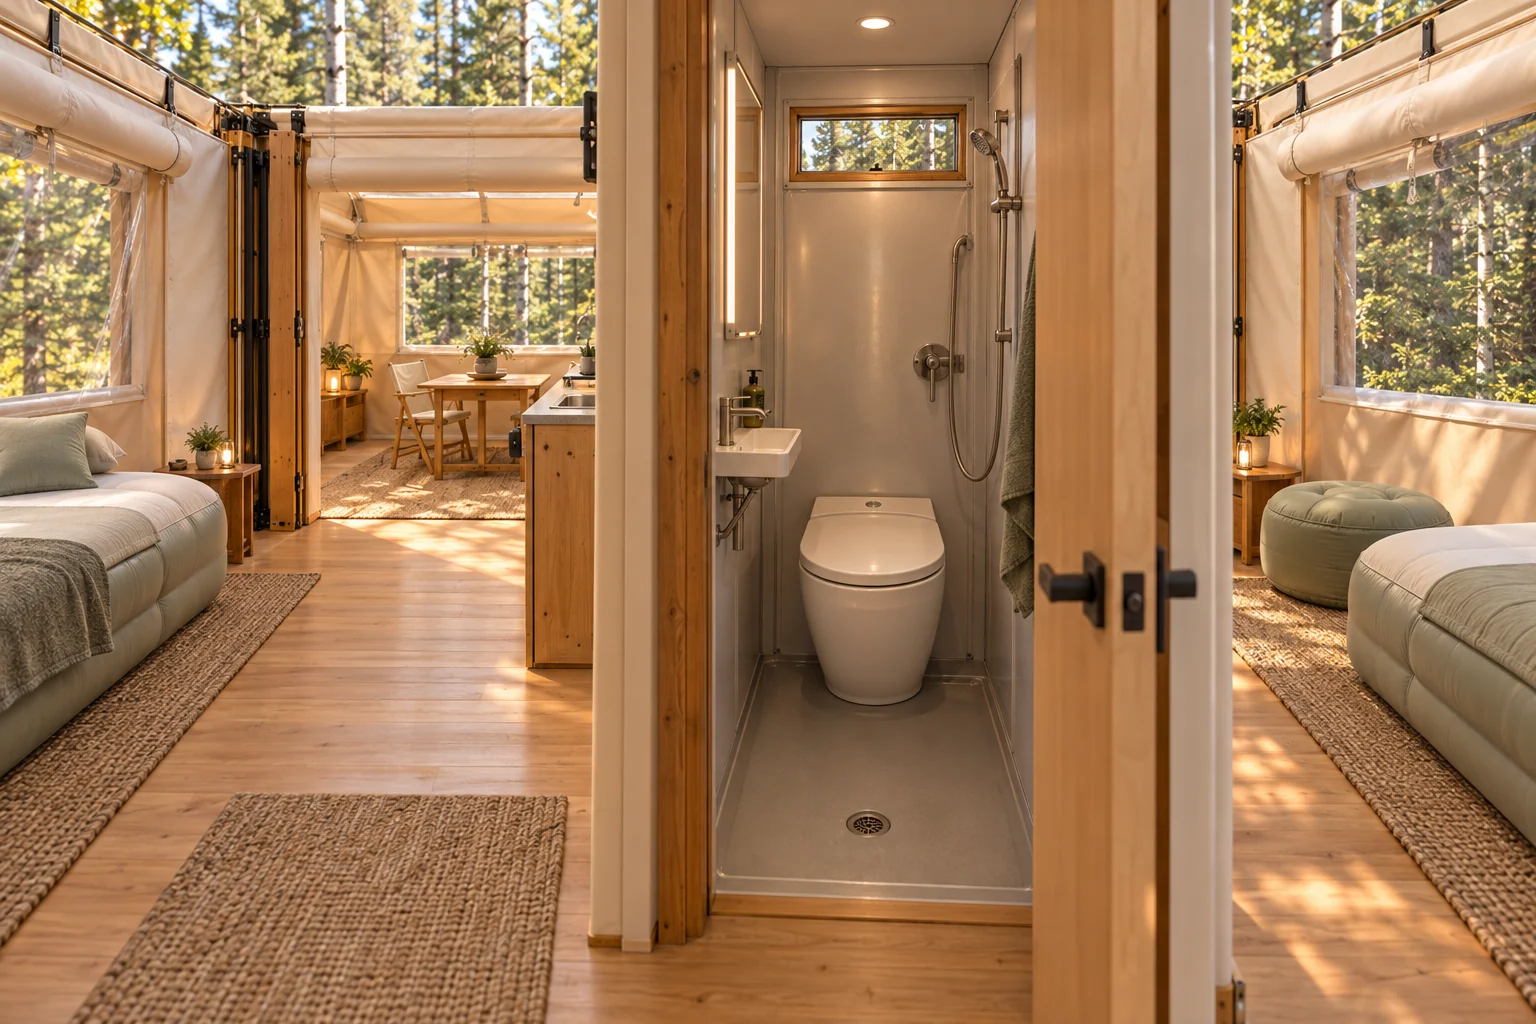
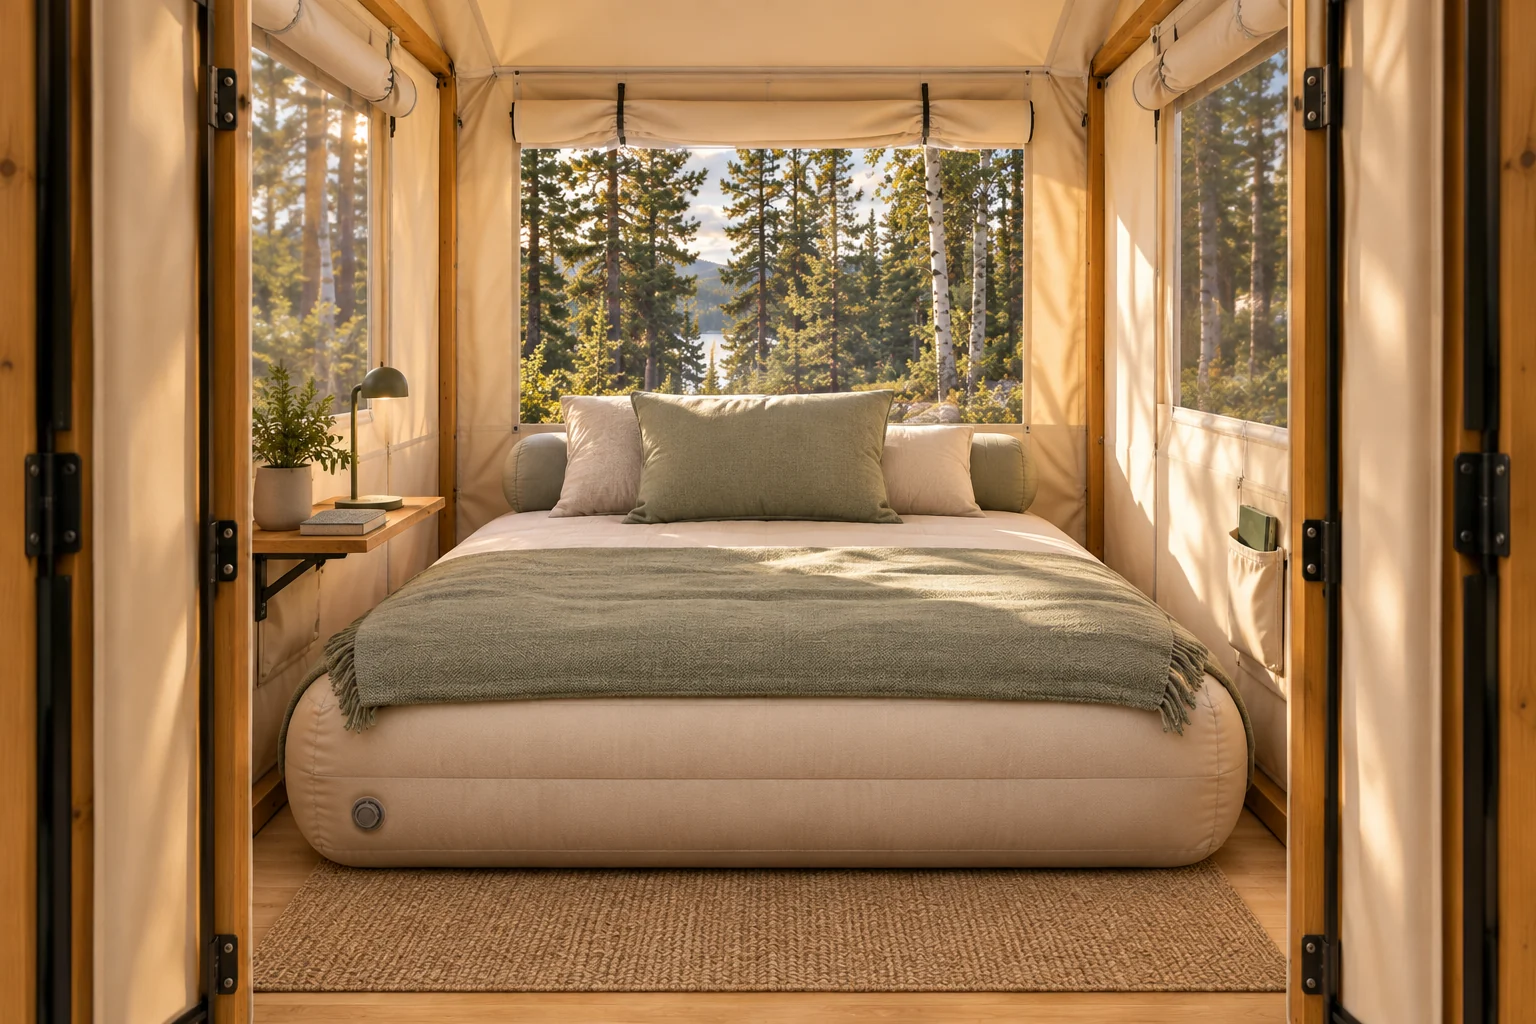
A kitchen for slow breakfasts. A private washroom. A welcoming lounge with furniture designed to pack away. Explore the interior direction for your own little place outside.
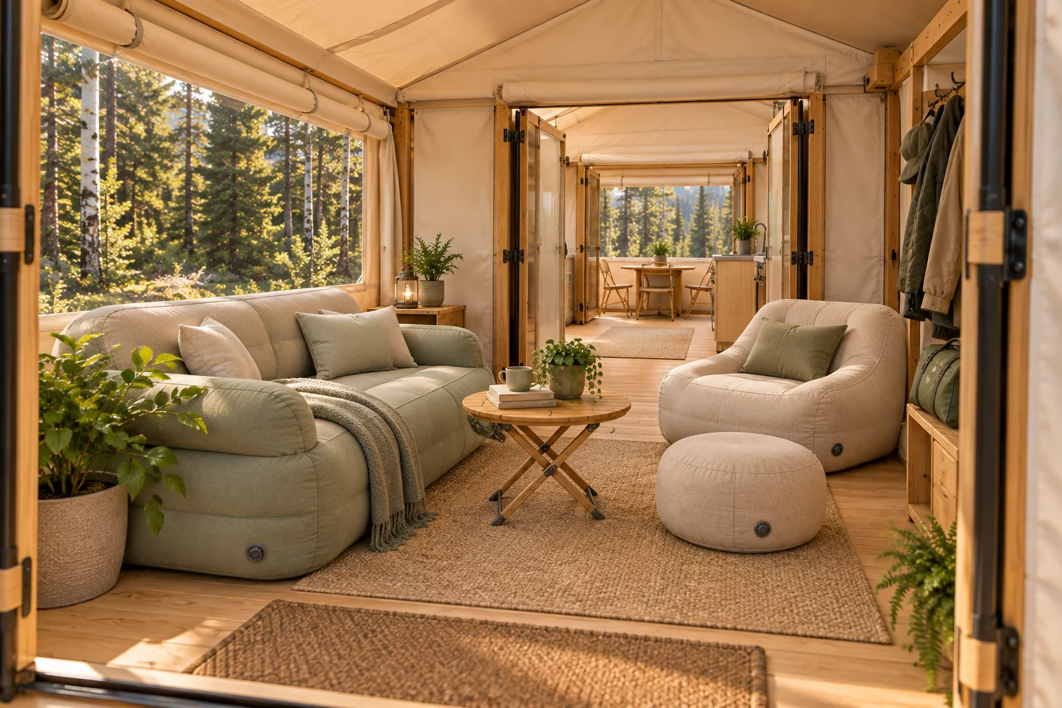
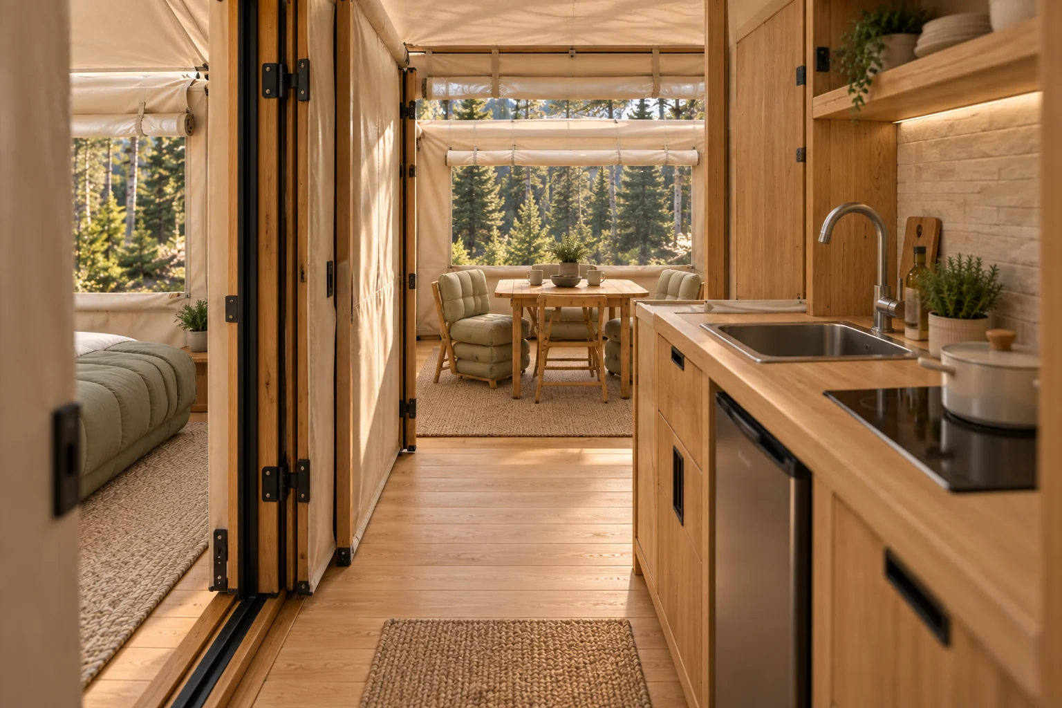
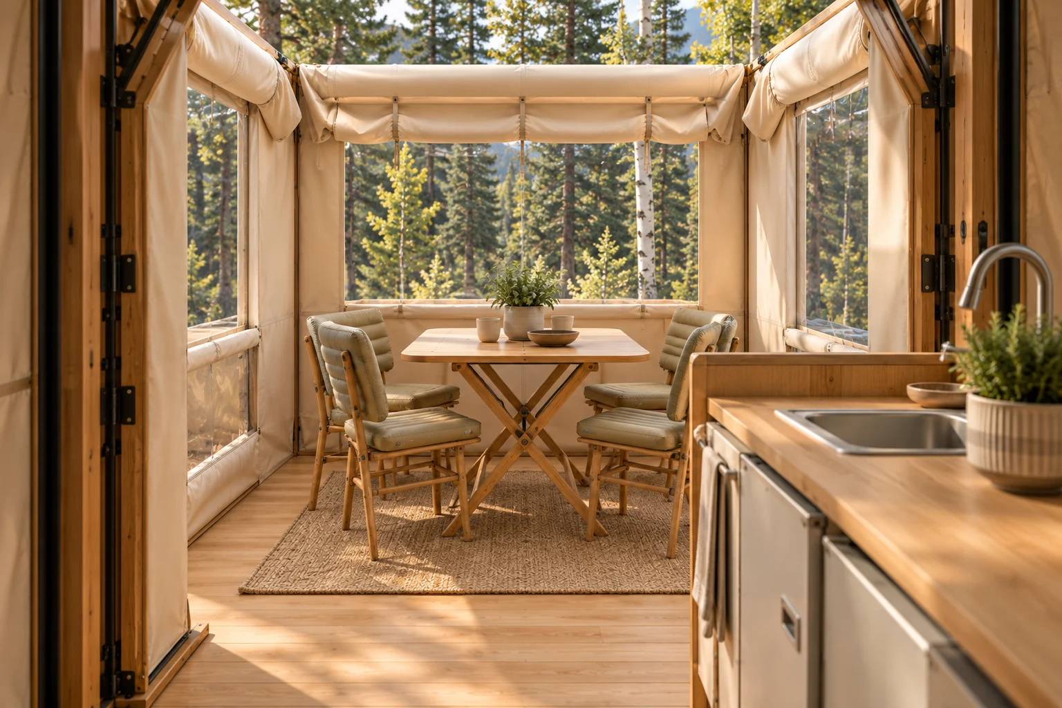
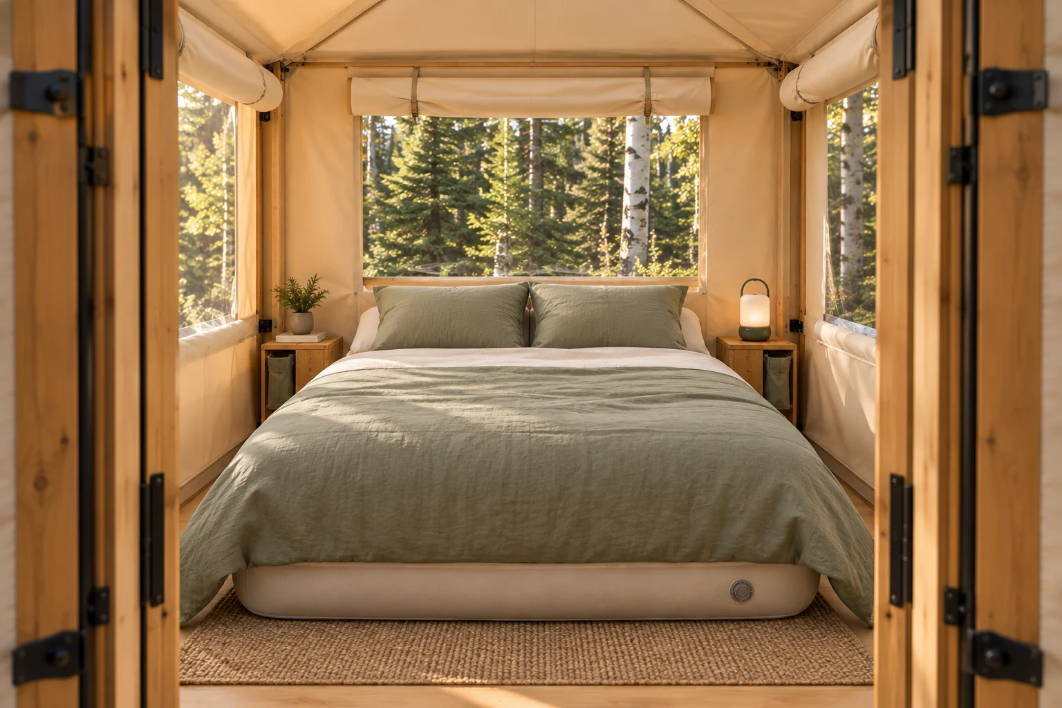
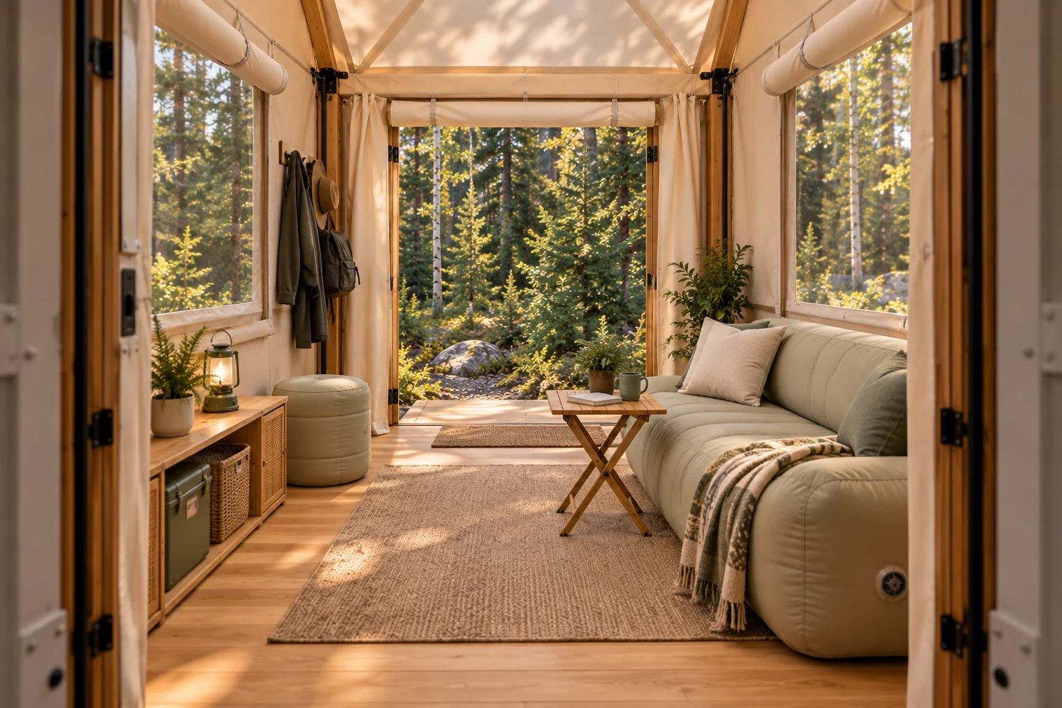
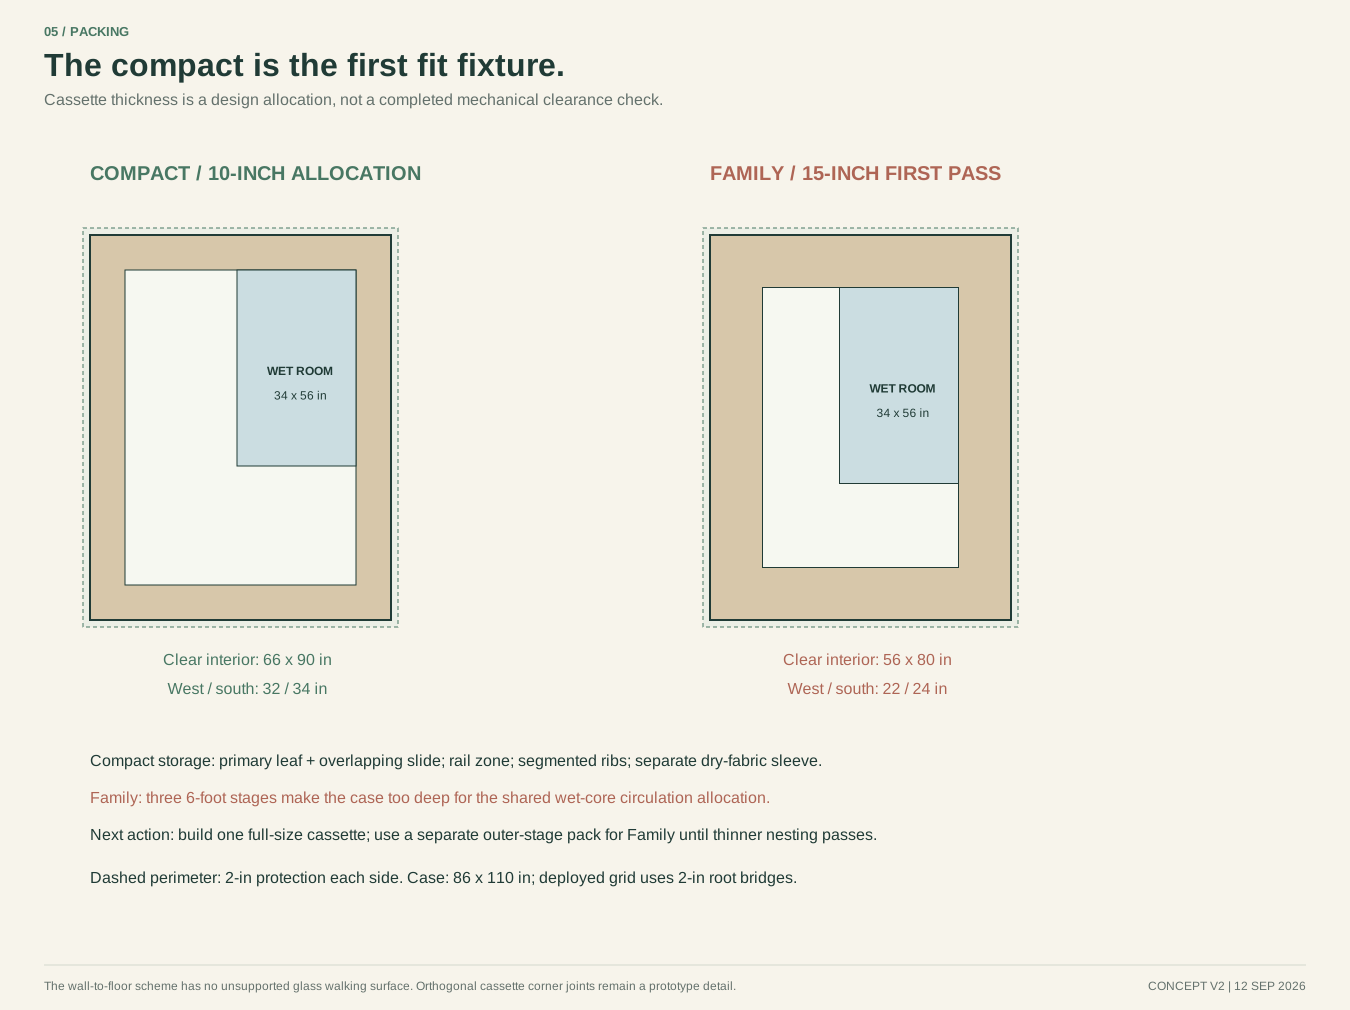
Comfort that can pack away Fabric-covered inflatable furniture styling study. The pictured sofa, chair and pouf arrangement is not a fit-checked layout for the 7 ft 6 in gross wing; fewer or smaller pieces may be needed.A compact kitchen, with the woods beyond Kitchen appearance study: equipment and exact clearances remain to be selected.A small washroom, thoughtfully finished Fixture appearance only: the wet-core allocation is about 34 × 56 inches and requires smaller fixtures, coordinated access and verified service clearances.
Concept interiors, not photographs of a built cabin. The intended seating and mattresses use inflatable inners and removable covers; tables and necessary supports fold. Exact products, capacity and packed volume remain to be validated. Decorative styling items are not automatically included.
THE FOREST IS PART OF THE ROOM
Four directions. A different view of your weekend.
Imagine trees beyond the window, a path to your door and the parking area somewhere else on a suitable site. A woodland retreat with the level of equipment you choose.
North / dining into the trees Concept view from near the north core portal through the dining wing.East / wake up beside the woods Concept view from near the east core portal toward a sleeping wing.South / a lounge open to the woodland Concept view from near the south core portal through the lounge and entry.West / a quiet place to read Concept view from near the west core portal toward a sleeping and reading wing.
Generic woodland and mountain settings, not images of our Wabamun-area properties. Four individual concept viewpoints near the central service core. North, east, south and west refer to the design layout, not a surveyed plot or one continuous photographic panorama. Real sites need suitable access for placement and ongoing service.
READY FOR THE NEXT VISIT
Let the air out. Bring the rooms back in.
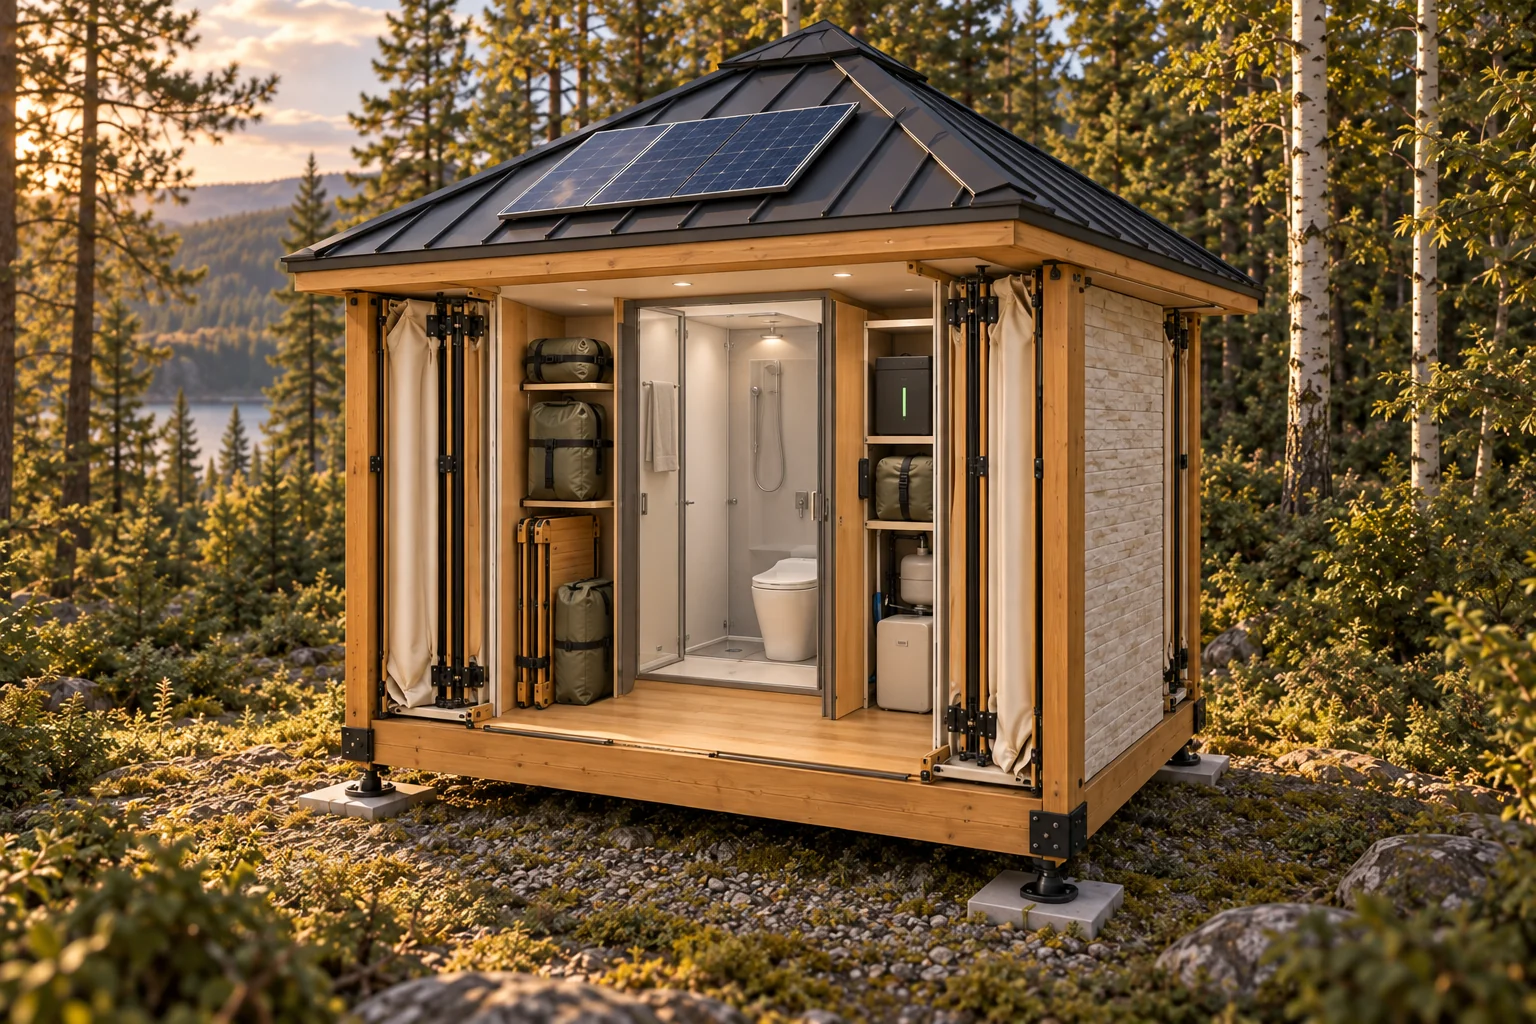
The goal is to deflate the soft furniture, dry and bag the enclosure, retract the glide-outs and fold the arms into protected perimeter storage around the central cube.
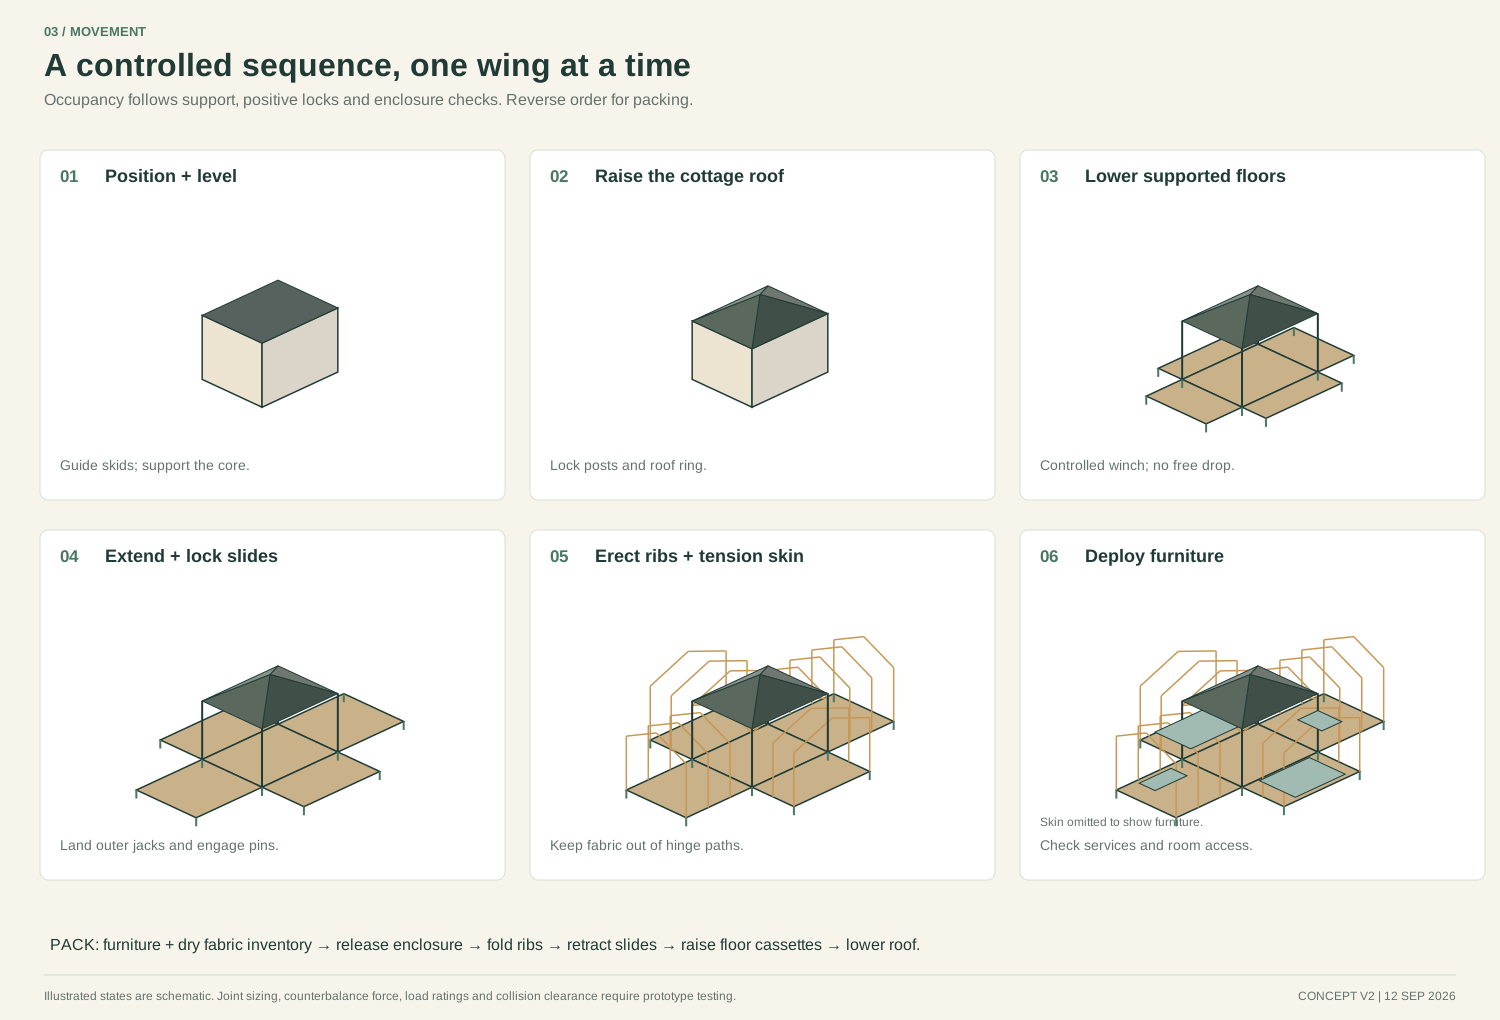
From open rooms to a closed cottage Packing appearance concept, not an assembly sequence: roof/brim lowering and the stowed ribs, skins and glides are not shown. The last panel shows the on-site raised roof with the entry open, not the flat-roof transport or locked-storage state. Use the paired deployment drawing for proposed stages; the mechanism still needs a prototype.Everything has a place to return to Soft-goods storage concept. Floors, ribs and skins belong in perimeter cassettes that are not legible in this view. Keep bathroom and service blocks intact; full packing fit and water/electrical separation remain to be demonstrated.
Proposed deployment and reverse packing stages. Prototype validation remains ahead. Open the full drawing.Proposed storage allocations. These reserved zones are not proof of component fit. Open the storage drawing.
A secure, dry storage state to develop.
Lockable closures and latched dry storage are part of the design direction. Water systems, batteries and other equipment also need their own manufacturer-specified winter or long-term storage preparation. Closing the shell alone does not winterize plumbing.
Being closer to nature should still feel like your kind of weekend. Choose the service direction that suits your site and the way you want to stay.
CONNECTED
Use what’s already there.
Explore connections to power and other services where the site has them. A familiar route for a suitable private property or serviced setting.
INDEPENDENT
Bring your essentials with you.
Explore solar and battery power, stored fresh water and contained wastewater equipment. A self-contained cabin is the design goal for suitable off-grid settings.
A MIX OF BOTH
Choose your balance.
Combine available site services with independent equipment. Start with the comforts you want, then develop the service package around them.
Equipment, heating, ventilation, seasonal performance and time between servicing are being developed. Self-contained does not mean unlimited power or water, or no waste servicing. Rain collection would be separate from potable supplies unless appropriately treated.
A lighter approach to getting there.
Our transport goal is a small-trailer approach with one- or two-person positioning and no heavy lifting equipment on suitable sites. The final handling system, loaded weight, route and unloading method still need to be proven.
Once placed, your arrival could be a woodland walk or permitted golf-cart ride from parking. The cabin is intended to feel part of the woods, with the everyday comforts you choose.
THREE-SEASON STANDARD · WINTER CUSTOMIZATION IN DEVELOPMENT
Stay for the seasons you love.
Our standard cabin direction is designed for three-season use. Seasonal operating limits still need testing for each intended location. Winter layouts, heated area and sleeping capacity are still being studied. For people who want winter stays, we’re exploring a location-specific four-season package: an insulated enclosure, appropriate heating and ventilation, and protected water systems.
The aim is to specify that package when ordering, or arrange a planned upgrade on site once compatible components and an installation method have been validated. Winter capability and on-site retrofitting are not yet established.
The aim is to offer the cabin with a coordinated equipment package, with your own compatible accessories, or with a mix of both. Choose what matters to your woodland weekends.
Solar and battery power
Solar panels, LiFePO4 battery storage, controller, inverter/charger, shore-power connection and monitoring.
Roof or removable ground-panel choices need an energy and shade assessment; dense woods may need panels in a sunnier nearby location.
Insect screens, privacy and blackout panels, task lighting, USB outlets, entry steps, storage organizers and appropriate safety equipment.
Choose factory-supplied items, your own compatible accessories, or a mix. Final inclusions and installation responsibilities will be written down.
These are researched option categories and examples, not selected suppliers or confirmed inclusions. Fit, installation, supply availability and prices remain to be developed. Custom accessory choices are not automatically included in the cabin price targets.
What if your cabin could grow with your family? We’re exploring a base with four fold-out wings, designed from the beginning to accept additional glide-out space later.
01
A complete base cabin
A central service core and four fold-out wings, with their own weather-tight enclosure. Its floor study is about 196 sq. ft.; a base layout and sleeping capacity still need development.
02
Add glide-out room
Explore adding depth with matching floor, support and enclosure modules. The complete compact study adds 99 sq. ft. across four extensions, reaching about 295 sq. ft.
03
Open for the weekend you have
Different opening combinations could suit a quiet visit or more guests. Partial-opening configurations, weather protection and safe operation still need to be designed and tested.
This is a proposed engineering direction, not an available upgrade. Module compatibility, attachment points, storage, installation, capacities and prices are not yet established. The larger Family design is a separate study.
These comfort targets currently refer to the complete compact direction, including its glide-out floors. The Family, Lightweight and proposed modular-base versions, plus winter customization, need their own pricing. All figures are Canadian-dollar development targets, not selling prices or available packages.
MID-RANGE CONCEPT
Everyday Escape
$30,000CAD early target · supplier quotes pending
The four-wing idea, focused on practical comfort and the essentials for a simpler weekend outside.
Compact three-season direction
Flexible sleeping and gathering space
Complete compact floor stages; equipment scope under development
HIGH-END CONCEPT
Stay a Little Longer
$50–60,000CAD early target range · supplier quotes pending
A fuller comfort package, exploring upgraded finishes, furnishings and off-grid equipment.
More equipped cabin experience
Upgraded finish and furniture options
Power and utility scope to be developed
Final inclusions, tested performance and selling prices are still being developed. Land, delivery, setup, taxes, financing and ongoing services are separate unless a future written offer includes them. Prices are development targets; a final written offer will specify the cabin and equipment included.
There should be more than one path to a little place of your own. We’re exploring ways to make ownership workable. Tell us what matters to your budget; no credit information is needed for this enquiry.
LET’S START WITH YOUR WEEKEND.
Let’s make it your little place.
Pick the direction that feels right. Prepare your individual cabin enquiry with your selected footprint, exterior, comfort direction and preferred region.
An expression of interest in a product in development. No purchase, site reservation or financing application is submitted.
What happens after you email?
We discuss your region, household and cabin priorities.
We identify the site and equipment questions to resolve.
We discuss the next step toward a cabin offer when a model is ready. Launch timing and final specifications are still being developed.
Updated 12 September 2026 · 16 pages · September cabin concept edition; earlier Insta Tiny Cabin branding · Concept information
A few things you’ll want to know.
Can I enquire about one cabin for myself?
Yes. Choose your exterior and comfort direction, and tell us your region. We are developing a North American distribution channel to serve individual cabin customers. Availability, delivery and installation will be confirmed for each order when the product is ready.
Is this a cabin I can order today?
Sheban Homes is a product concept being developed. The images show the design direction; there is no order, delivery date or paid reservation available here. Enquiries help shape the first customer model.
Can I use a site I already have?
That is one of the two intended paths. A suitable site needs access for delivery, a supported and level installation, service arrangements and a location-specific check before use. The small closed footprint alone does not establish where it can be installed or occupied.
Will you help me find land?
Our first programme starts with 10 properties we own or have care and control of roughly an hour west of Edmonton, including field, wooded and some Wabamun Lake-view settings. Individual cabin placements and terms are being developed. Choose the regional programme in your enquiry; this is not a reservation or a promise that a particular plot is ready.
How long will setup take?
An easier cabin weekend is the goal. Initial installation and opening the cabin for a return visit are different tasks. A timed demonstration and site-readiness checks are still needed before we offer a setup time, crew size or arrival date. Ask about the first placements; a date can be offered when the cabin and site are ready. Delivery or occupancy this weekend is not currently available.
Does the small closed footprint mean no permits?
Some small storage buildings qualify for local exemptions. Sheban Homes is an expandable cabin intended for occupied use, so its closed size alone does not establish an exemption. Ask your municipality or regulator about the occupied use, open dimensions, services and proposed site before installation.
Three-season use is the standard design direction. A location-specific winter package is being developed as an option. Ordering it with the cabin is the first route to explore; a later on-site upgrade depends on validated compatibility and installation. Neither current price target includes a promised four-season rating. Ownership and financing options are being explored; no lending programme or approval guarantee is currently offered.