Same favourite mug. A completely different morning.
Somewhere for slow breakfasts, muddy boots, board games and one more night. Mini Cabin starts with that feeling—and makes room for it.
SMALL WHEN YOU LEAVE. OPEN WHEN YOU ARRIVE.
A little cottage. Four ways to spread out.
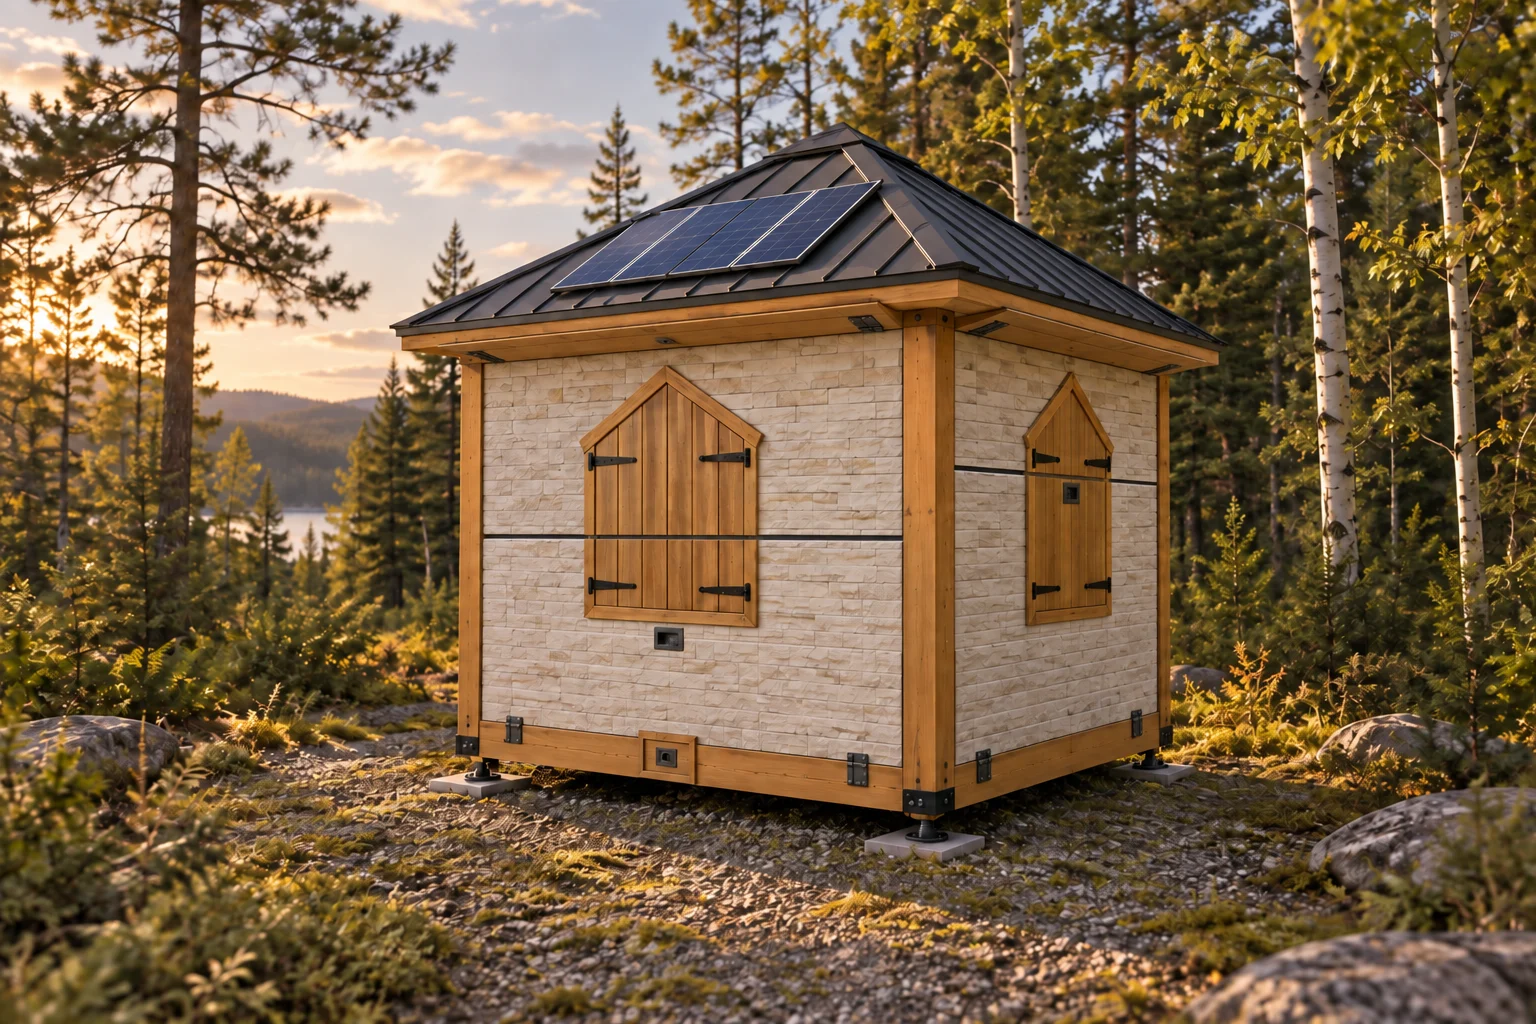
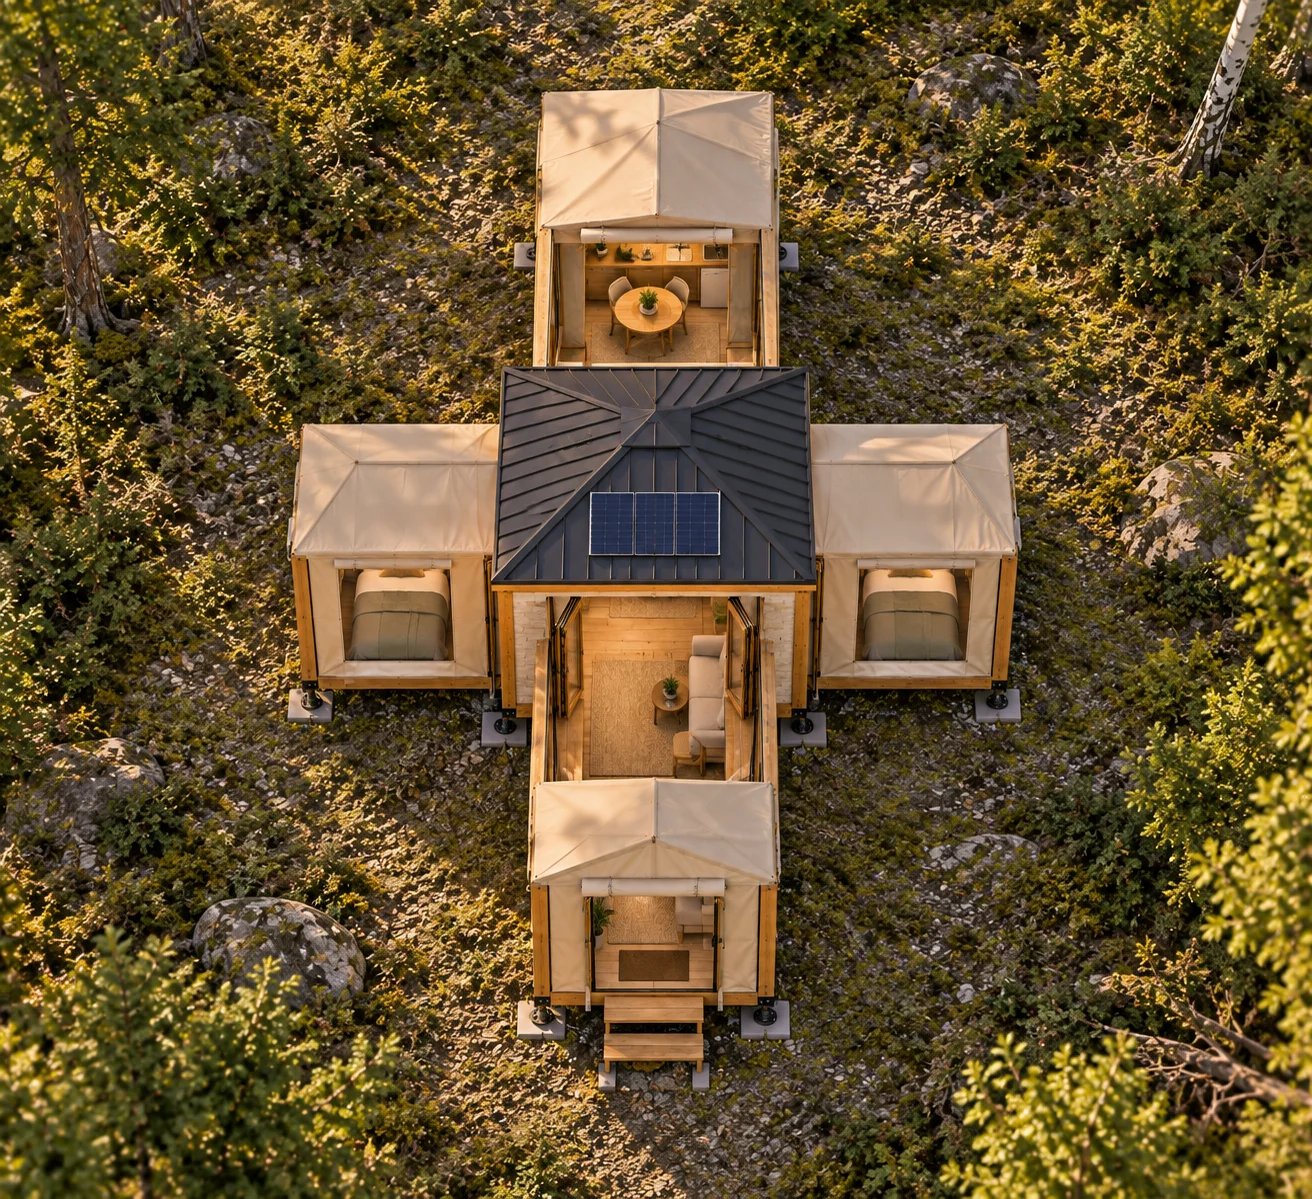
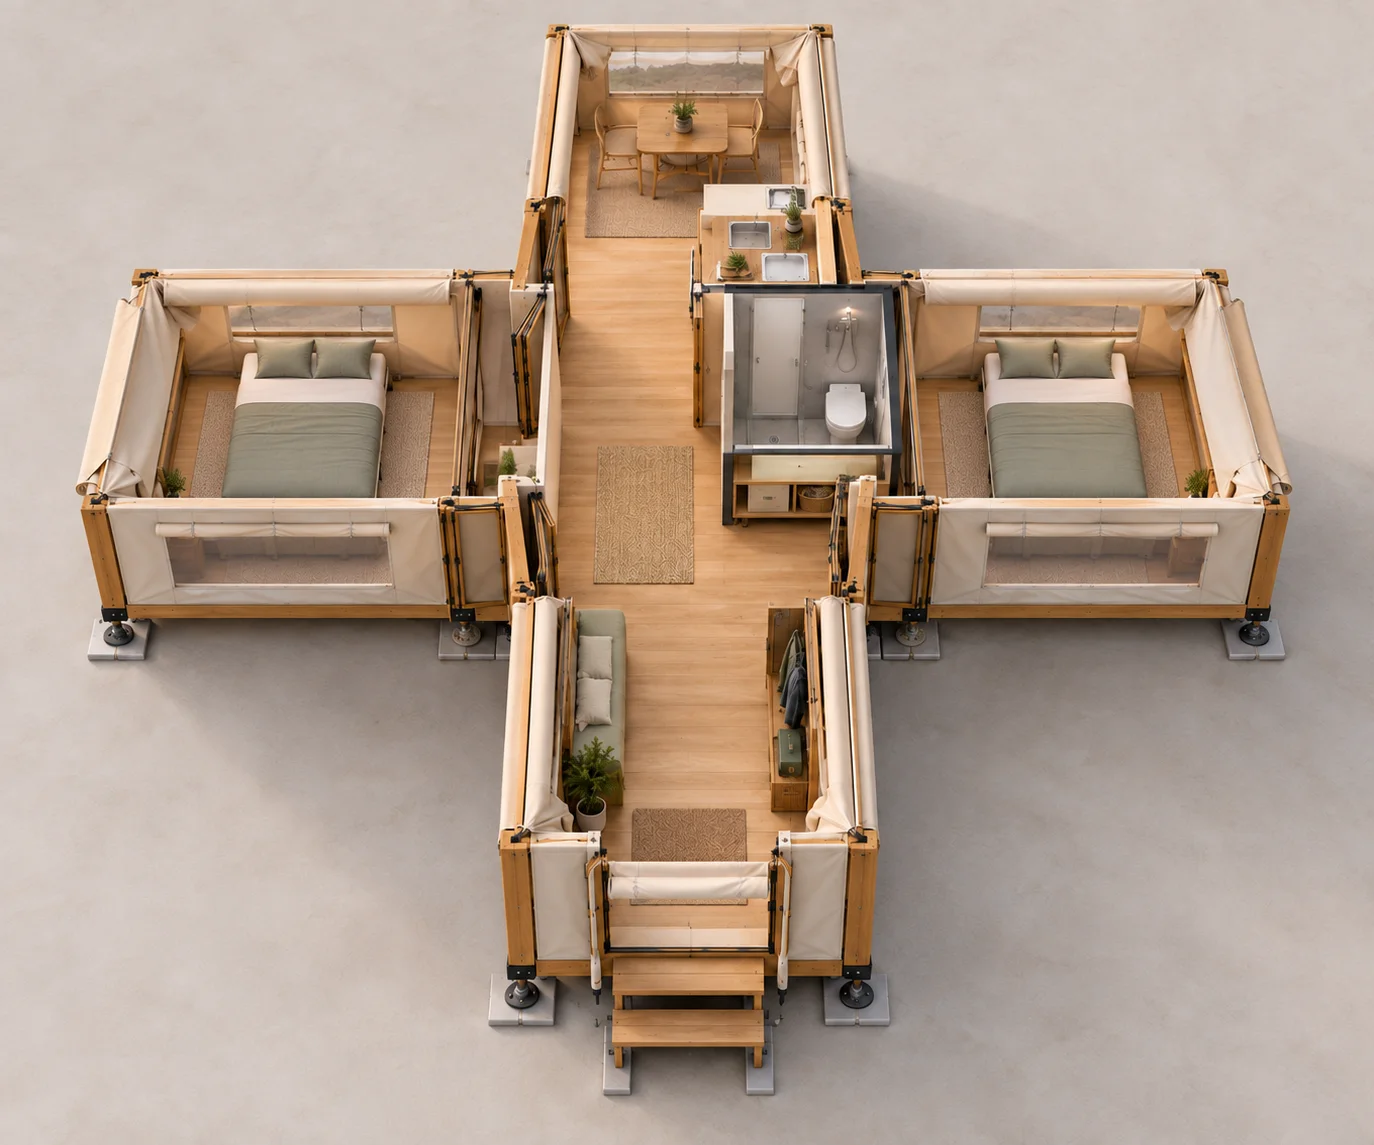
Sleeping, gathering, eating and making yourself at home. Four folding wings grow around a compact kitchen, bathroom and storage core. Rigid panels give the closed cottage its finish; lightweight fabric enclosures shelter the open wings.
Open cottage · elevated concept view
THE COMPACT CONCEPT
295sq. ft. gross cross-shaped floor area
01
Your own corner
Sleeping spaces set apart from the gathering area.
02
Everyone’s rhythm
A table for breakfast. A seat for a book. A place to put your feet up.
03
The essentials, together
Kitchen, bathroom and storage concentrated in the centre.
The compact version is being developed for 2–4 people and three-season use. Finished interior area and performance depend on the final specification. Solar equipment shown in the renderings is illustrative; final inclusions are to be specified.
ROOM TO UNDERSTAND IT
One footprint. A different shape.
Explore the four-wing floor layout. The empty corners stay outdoors: an 18 × 26-foot surrounding rectangle is not 468 square feet of indoor space.
The side view shows a hinged floor lowering, followed by its slide (the full slide leaf stays visible as it nests). The plan shows their changing projection. This illustrates the sequence—not structural loads, all packing clearances or a tested setup time.
Core grid: 7′6″ × 9′6″ (2.29 × 2.90 m). Open extent: 18′ × 26′ (5.49 × 7.92 m). Gross floor area: 294.75 sq. ft. (27.38 m²).
Where does everything go?
Slides nest with the floor panels in side cassettes. Segmented ribs and dry enclosure sleeves sit beside them. Folding furniture and deflated mattresses occupy latched travel racks in the unoccupied core.
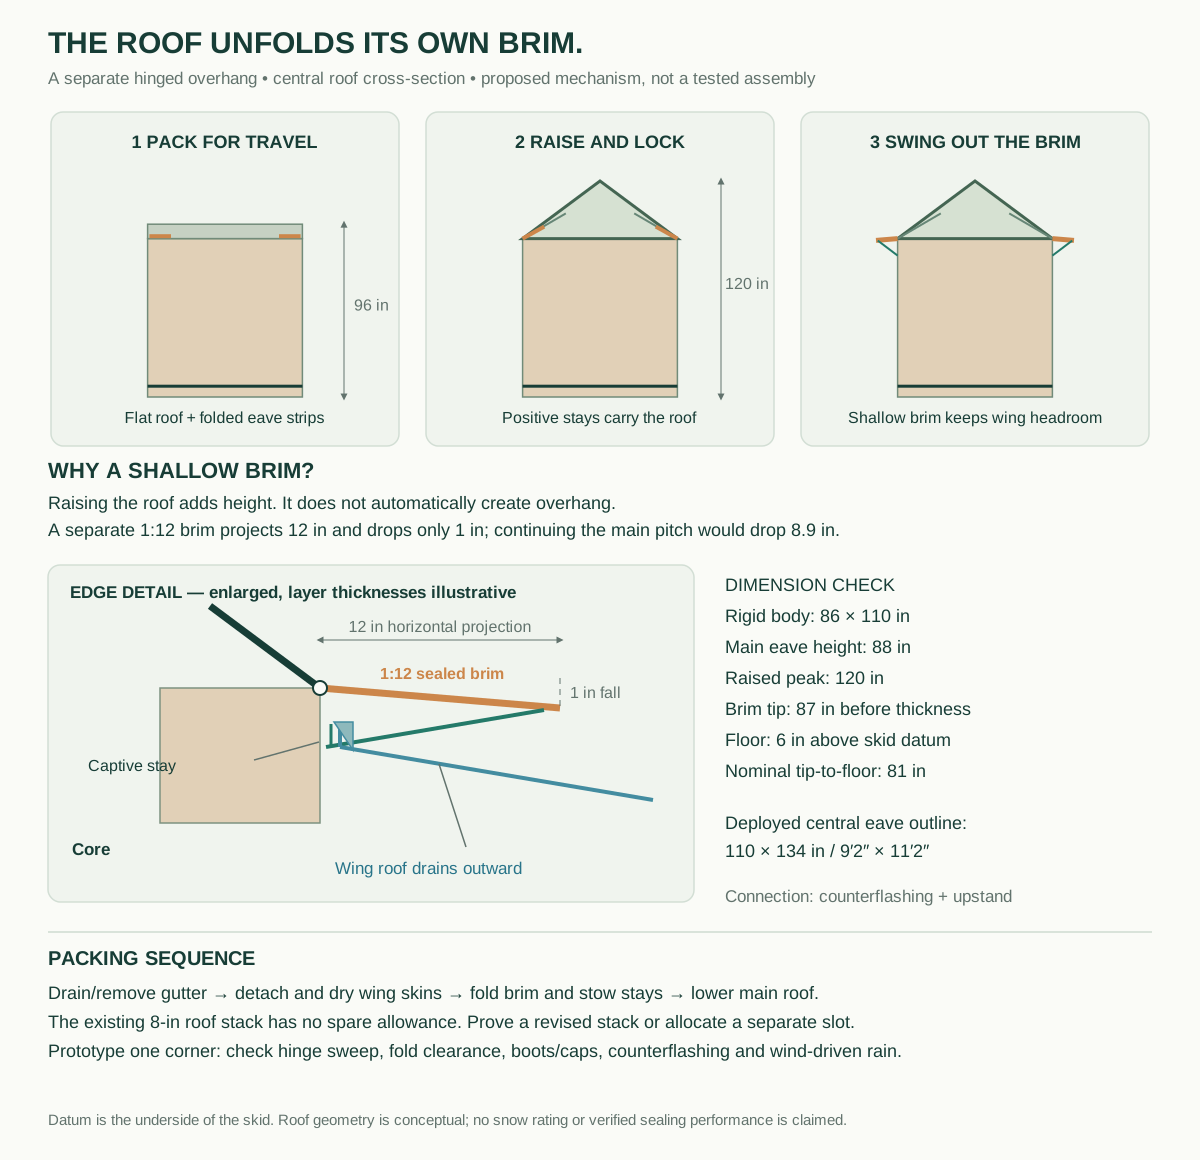
We still need to prove those clearances with a full-size fixture. The raised cottage roof folds under a separate shipping cap.
Floors fully open · roof and enclosure omitted
SAME CABIN. YOUR CHARACTER.
Which one feels like your little place?
Keep the warm cottage look or take it in a different direction. Six finish studies, on the same compact cabin.
EXTERIOR CONCEPT 01 / 06
Original Cottage
Warm timber. Pale stone tones. A familiar welcome.
Finish studies · Solar and materials illustrative
Your selected finish carries into your enquiry. These are design options, not stock availability or sales rankings.
THE CABIN CAN BE YOURS.
The land doesn’t have to be.
We’re developing a path to owning a cabin with a separately arranged leased site. For people with land, and people who simply want a place outside to call their own.
Start with somewhere you love.
Tell us your preferred region and how you’d use the cabin. We’re exploring a land-host pilot; no available plot, lease or reservation is being offered yet.
OWN
The cabin
A movable recreational asset, with a chosen configuration and finish.
ARRANGE
Your place
A site you have, or a separately agreed lease with a land host.
UNDERSTAND
The whole cost
Cabin, delivery, site arrangement, services and an eventual move—separated before a future offer.
SMALL FOR THE JOURNEY
Four cabins. One shared starting point.
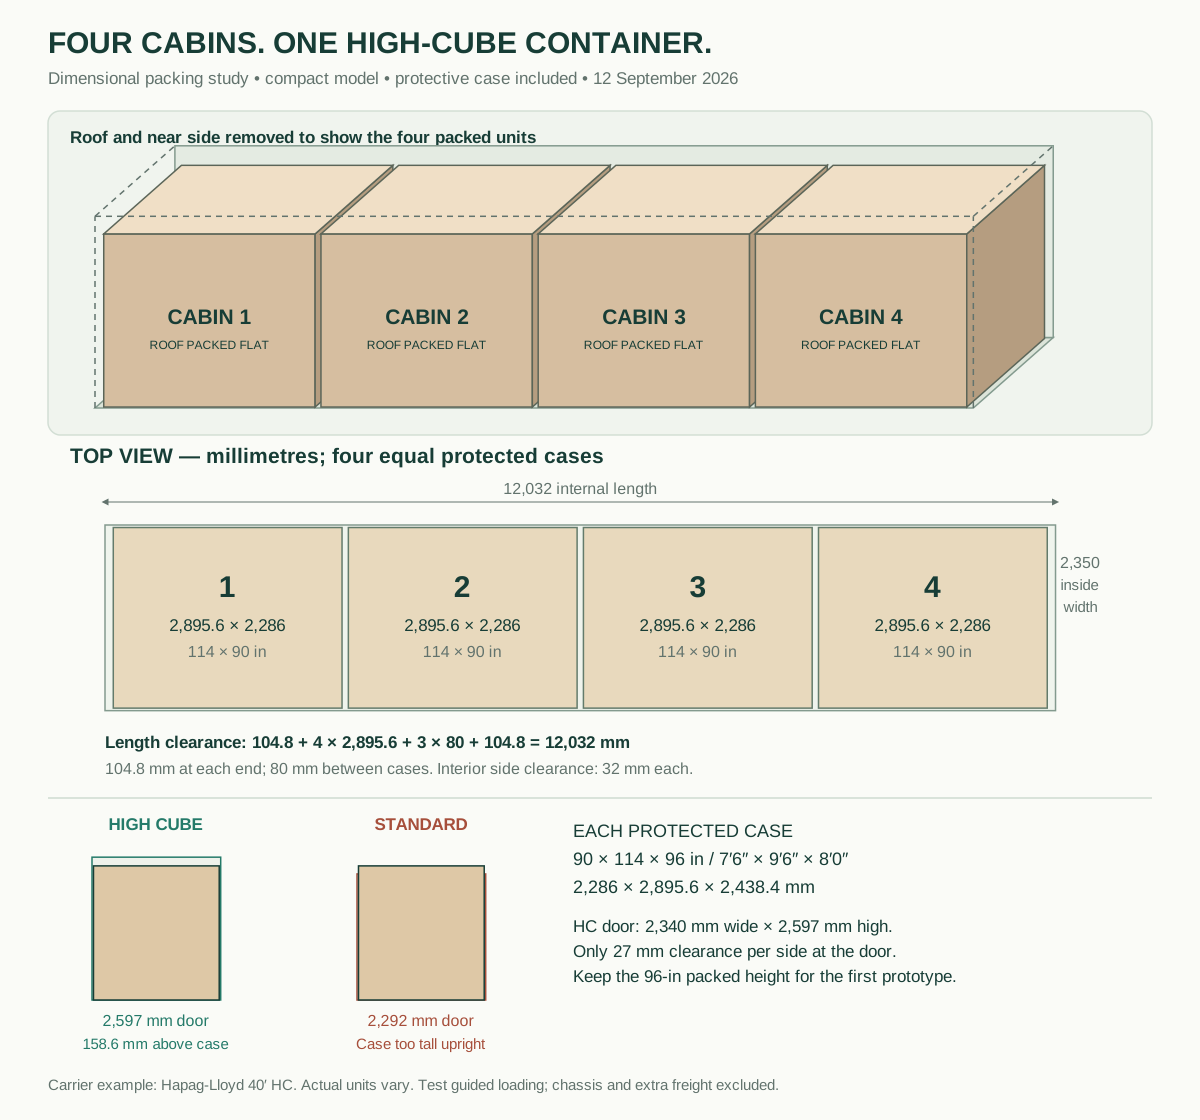
Four protected compact units fit the dimensional study for a 40-foot high-cube sea can. We’re exploring shared regional delivery, with each cabin going to its own chosen site.
High cube is the baseline. About one foot taller than standard.
Roof flat for shipping. A separate state from the raised cottage.
One regional cohort. Shared-delivery savings must be quoted.
See the shipping dimensions and source
Protected case: 7′6″ × 9′6″ × 8′0″ (2.286 × 2.896 × 2.438 m). Carrier example: 12.032 × 2.350 × 2.700 m internally; door 2.340 × 2.597 m. Four cases fit arithmetically, with just 27 mm clearance per side at the door. Guided loading must be tested. Road trailers and extra accessory freight are excluded.
Interior arrangement study. Finishes and fittings are illustrative.
TRY THE WEEKEND, NOT JUST THE DOOR HANDLE.
Rain. Boots. Board games. The real cabin test.
Our proposed customer rehearsal starts where a showroom stops: opening up, making dinner, getting everyone to bed and packing after rain. A chance to discover what works for your household before making a purchase.
Our ambition is more attainable recreational ownership. These are Canadian-dollar development targets—not selling prices, quotations or available packages.
MID-RANGE CONCEPT
Everyday Escape
$30,000CAD target
The four-wing idea, focused on practical comfort and the essentials for a simpler weekend outside.
Compact three-season direction
Flexible sleeping and gathering space
Equipment scope shaped around the target
HIGH-END CONCEPT
Stay a Little Longer
$50–60,000CAD target range
A fuller comfort package, exploring upgraded finishes, furnishings and off-grid equipment.
More equipped cabin experience
Upgraded finish and furniture options
Power and utility scope to be developed
Final inclusions, tested performance and selling prices are still being developed. Land, delivery, setup, taxes, financing and ongoing services are separate unless a future written offer includes them. Current concept cost studies are materially above the mid-range target; closing that gap is part of development. Neither tier currently has a validated retail cost model.
There should be more than one path to a little place of your own. We’re exploring ways to make ownership workable. Tell us what matters to your budget; no credit information is needed for this enquiry.
LET’S START WITH YOUR WEEKEND.
Where would you go back to?
Pick the direction that feels right. Prepare an email to discuss your cabin, your region and what would make ownership work for you.
An expression of interest in a product in development. No purchase, site reservation or financing application is submitted.
What happens after you email?
We discuss your region, household and cabin priorities.
We identify the site and equipment questions to resolve.
If a suitable pilot develops, we can discuss its scope and separate costs. No response time or launch date is promised yet.
Mini Cabin is a product concept being developed. The images show the design direction; there is no order, delivery date or paid reservation available here. Enquiries help shape the first customer model.
Can I use a site I already have?
That is one of the two intended paths. A suitable site needs access for delivery, a supported and level installation, service arrangements and a location-specific check before use. The small closed footprint alone does not establish where it can be installed or occupied.
Will you help me find land?
We’re exploring a land-host pilot with cabin ownership and site arrangements kept separate. No partner-site inventory or lease is available through this page yet. Tell us the region you have in mind.
How long will setup take?
The design aims for a simple opening sequence, with supporting jacks, folding floors, sliding stages, ribs and an enclosure. A timed full-size demonstration is still needed before we can promise a setup time or crew size.
What about winter and financing?
The first compact direction is three-season. Winter capability is a separate development project; neither price target promises all-season performance. Ownership and financing options are being explored, with no lending programme or approval guarantee currently offered.