UPDATED 12 SEPTEMBER 2026
Your cabin.
The details to take with you.
Current sizes, exterior choices, seasonal direction and future modular options in one guide.
Download the customer guide (PDF) ↓16 pages · Concept information; dimensions, capacities and prices remain development targets.
Sizes and capacities
Closed target: 7 ft 6 in x 9 ft 6 in x 8 ft stowed, 71.25 sq. ft. Complete compact: 18 x 26 ft overall, 294.75 sq. ft. gross cross floor, 2-4-person target. Family: 43 ft 6 in x 45 ft 6 in overall, 683.25 sq. ft., 4-6-person target. Lightweight: separate compact-size study with a two-person baseline. Winter layout and capacity remain under study.
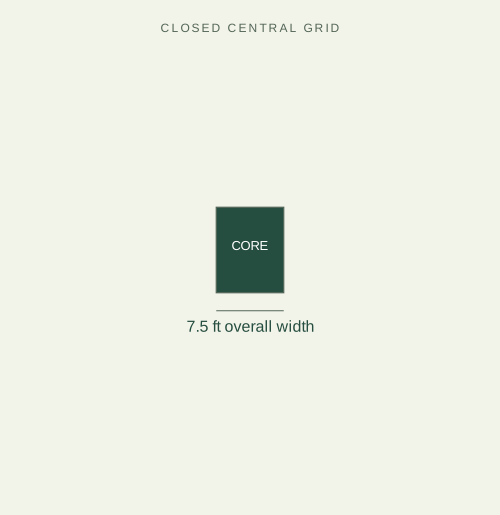
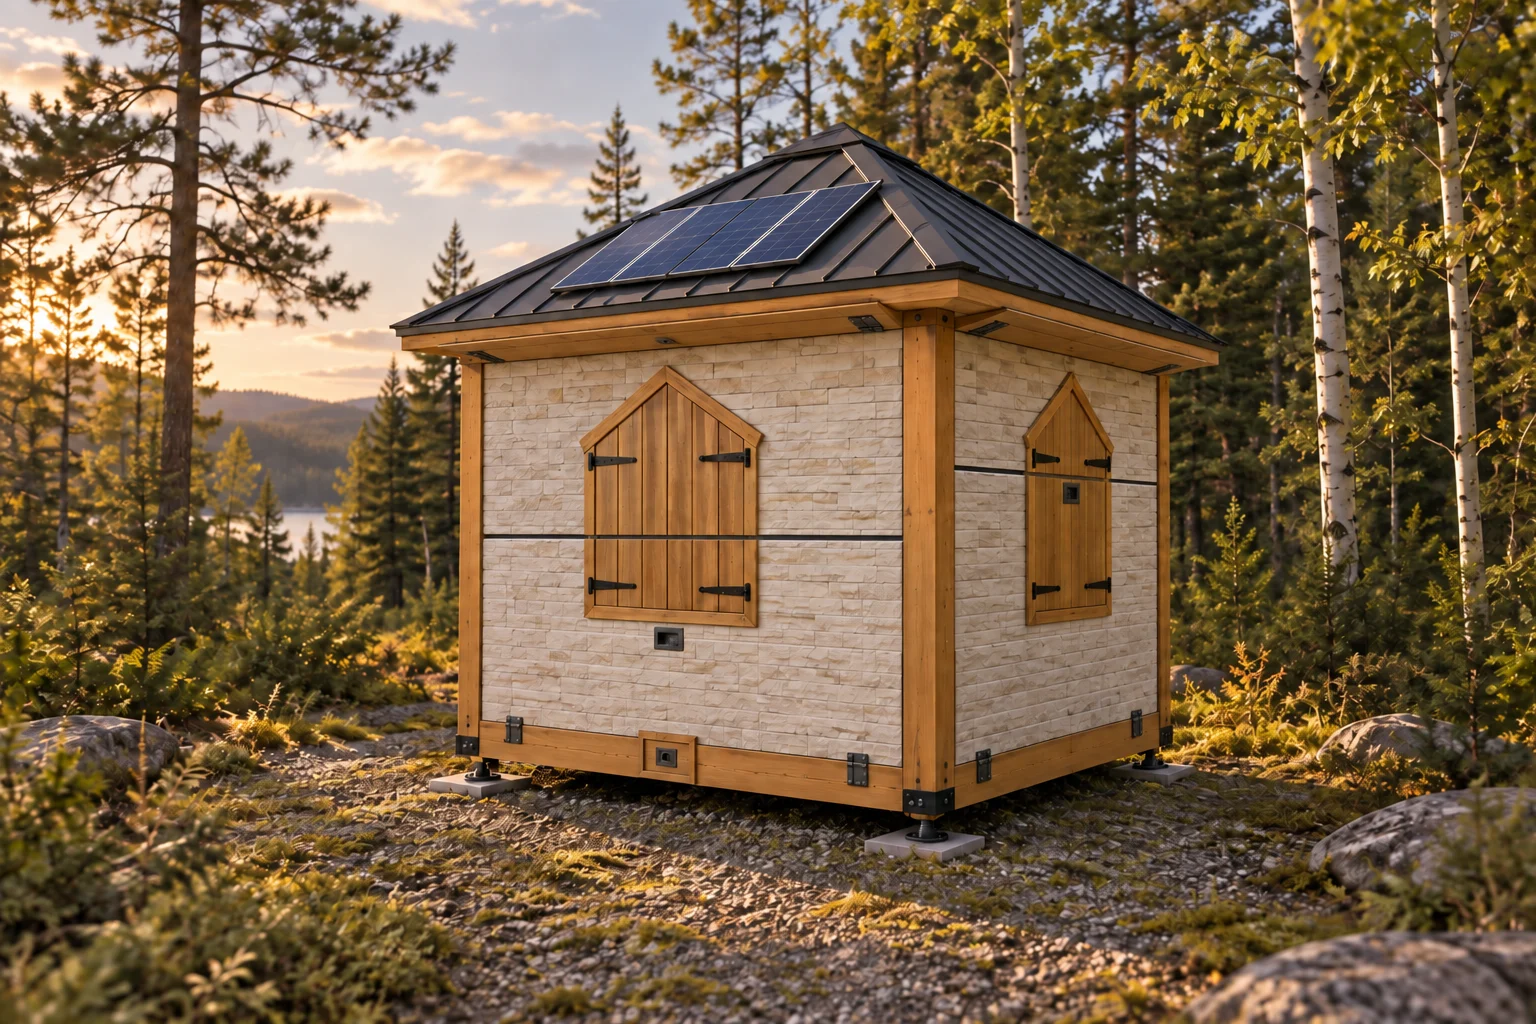
Closed cottage appearance; roof raised, unlike the stowed-height diagram
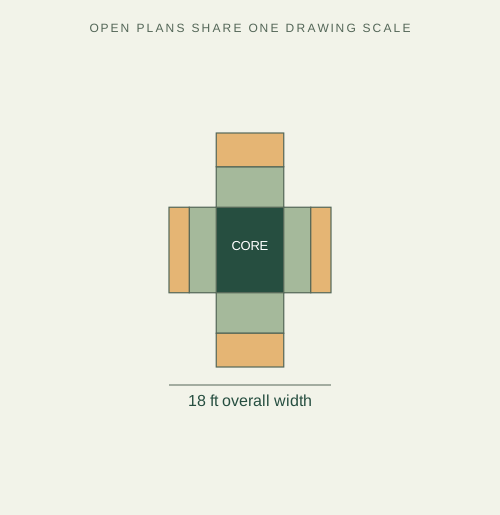
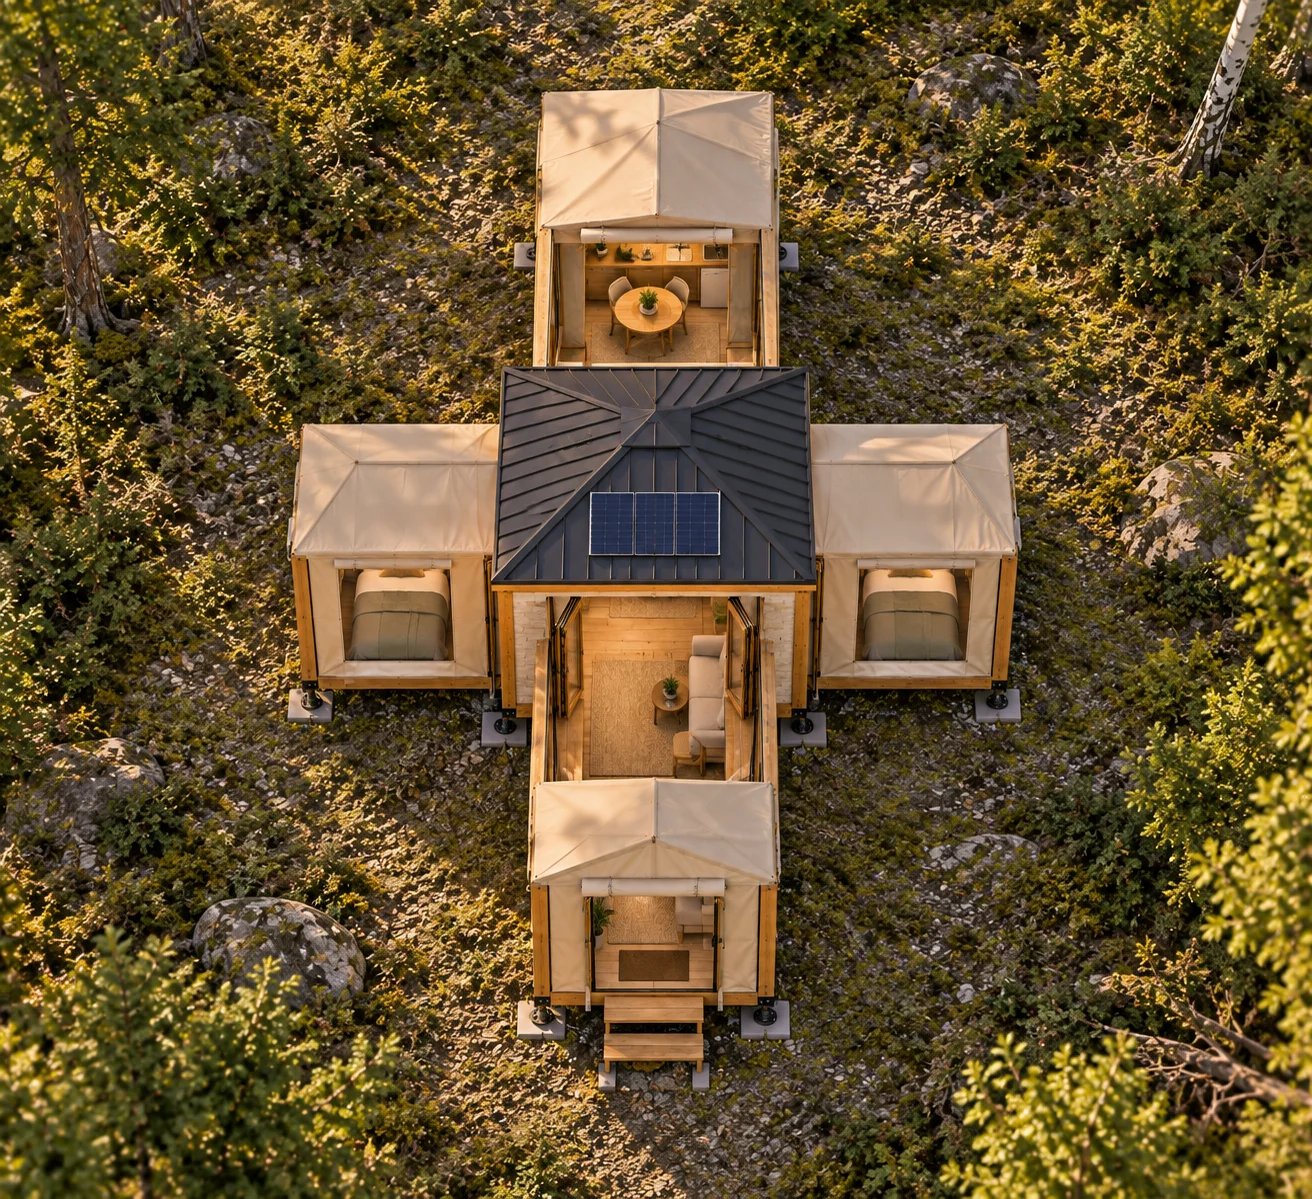
Complete compact appearance; the plan controls dimensions
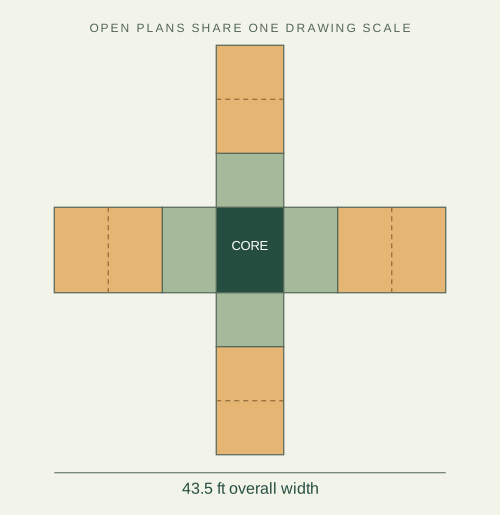
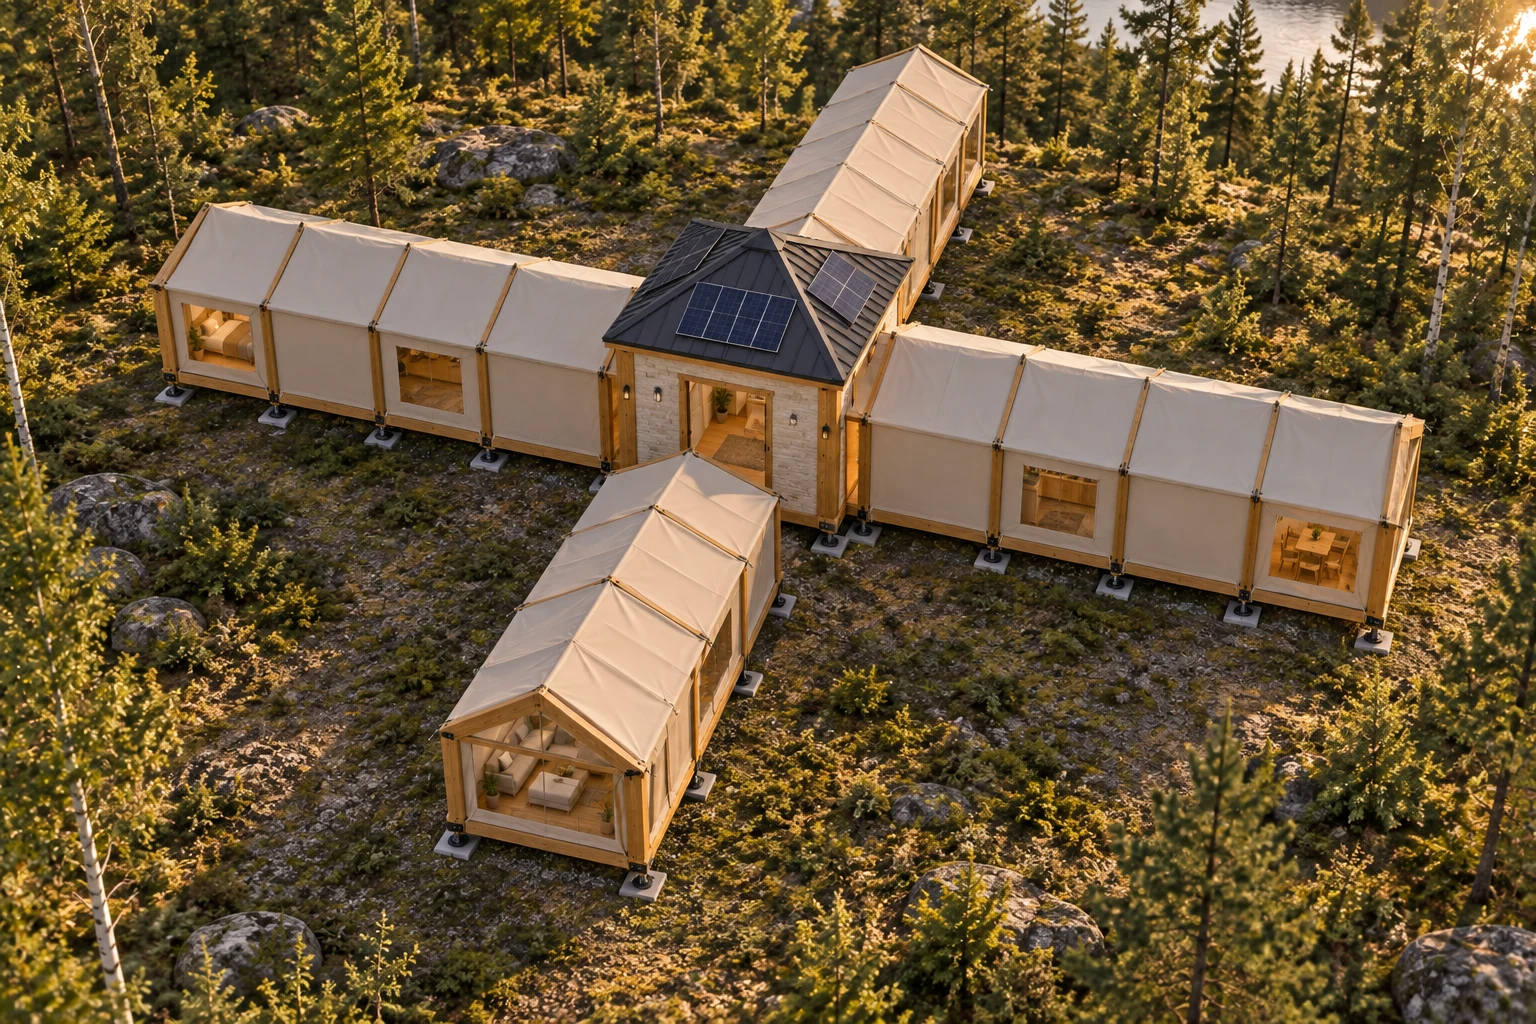
Family appearance study; 18-foot arm dimensions are governed by the plan
Fold-out wings, then glide-outs
The intermediate four-fold-out stage is 195.75 sq. ft. within 13 ft 6 in x 18 ft 6 in. Four glide-outs add 99 sq. ft. to reach the complete compact. North/south: 4 ft 6 in fold + 3 ft 9 in glide; east/west: 3 ft fold + 2 ft 3 in glide. Support and unfold floors, extend glides, lock ribs, tension the enclosure and deploy furniture. Reverse with furniture stowed and enclosure dried before packing. Actual operation needs a full-size test.
Watch both opening stages ↗Six exterior directions
Original Cottage, Nordic Black, Modern Farmhouse, Cedar Contemporary, Forest Craftsman and Lakeside Blue. These are coordinated concept renderings and curated themes, not a verified ranking of sales.
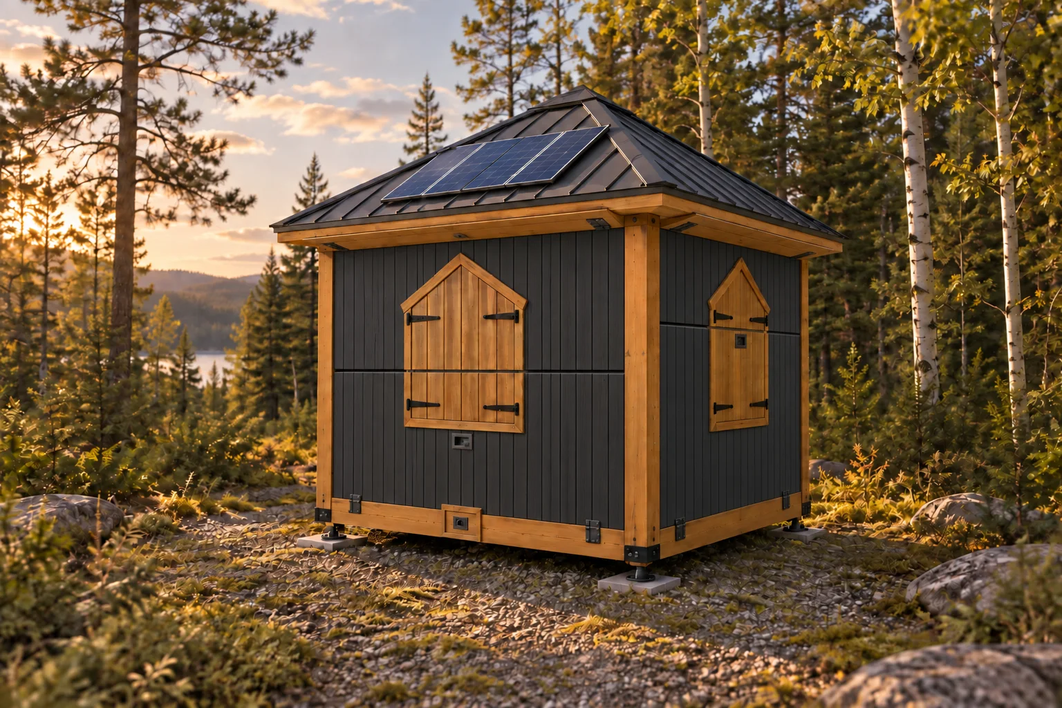
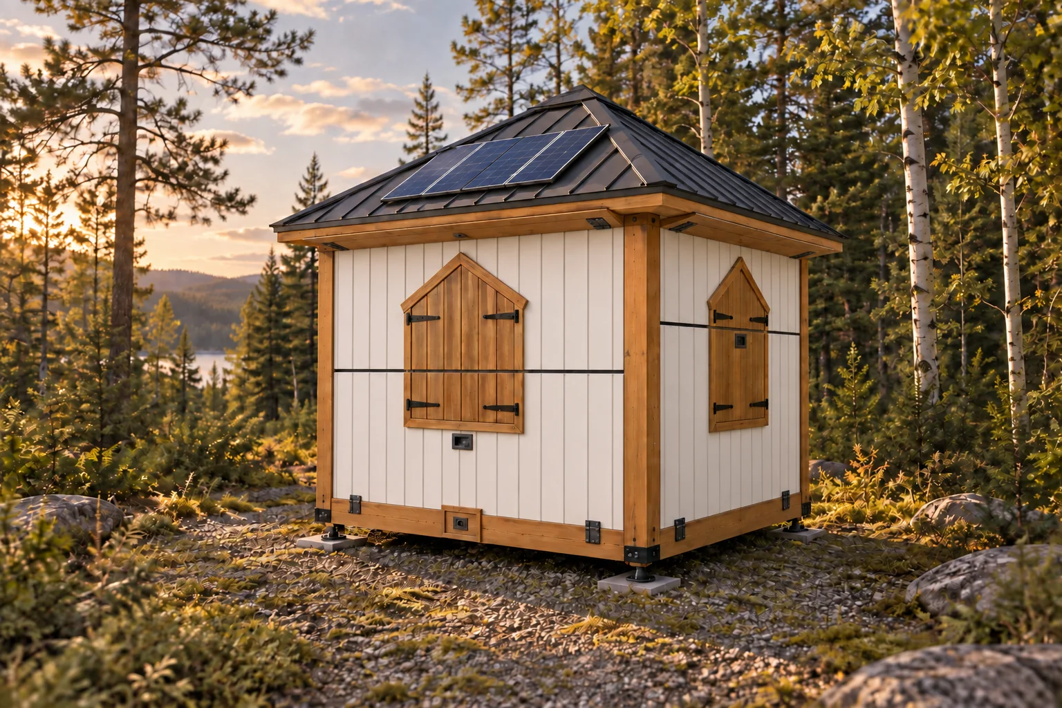
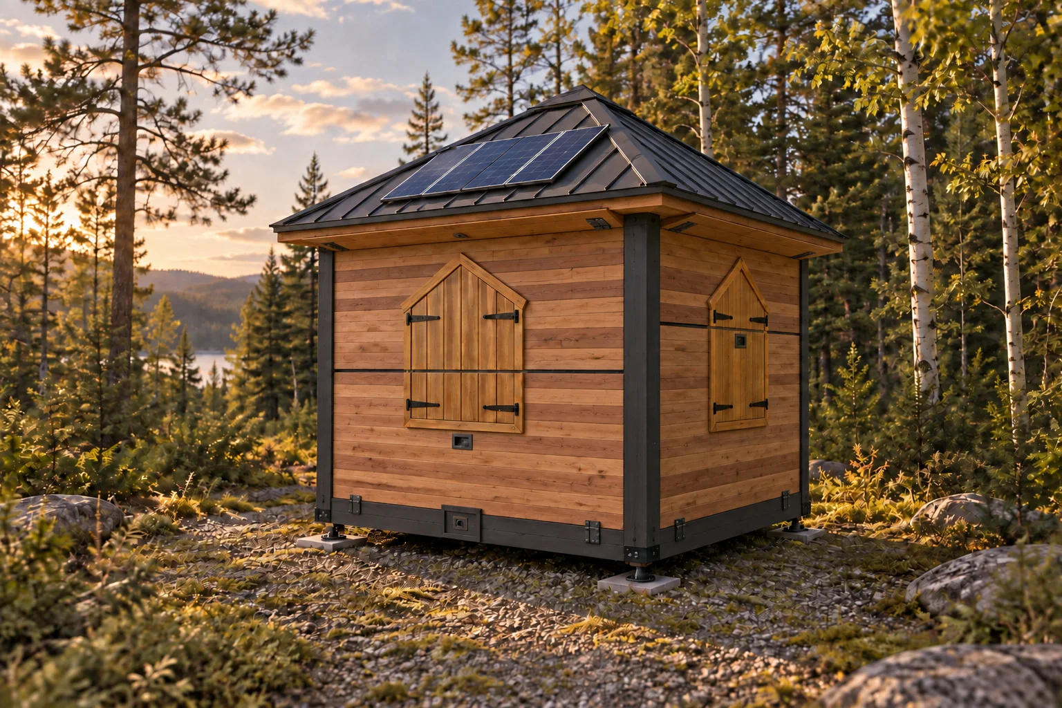
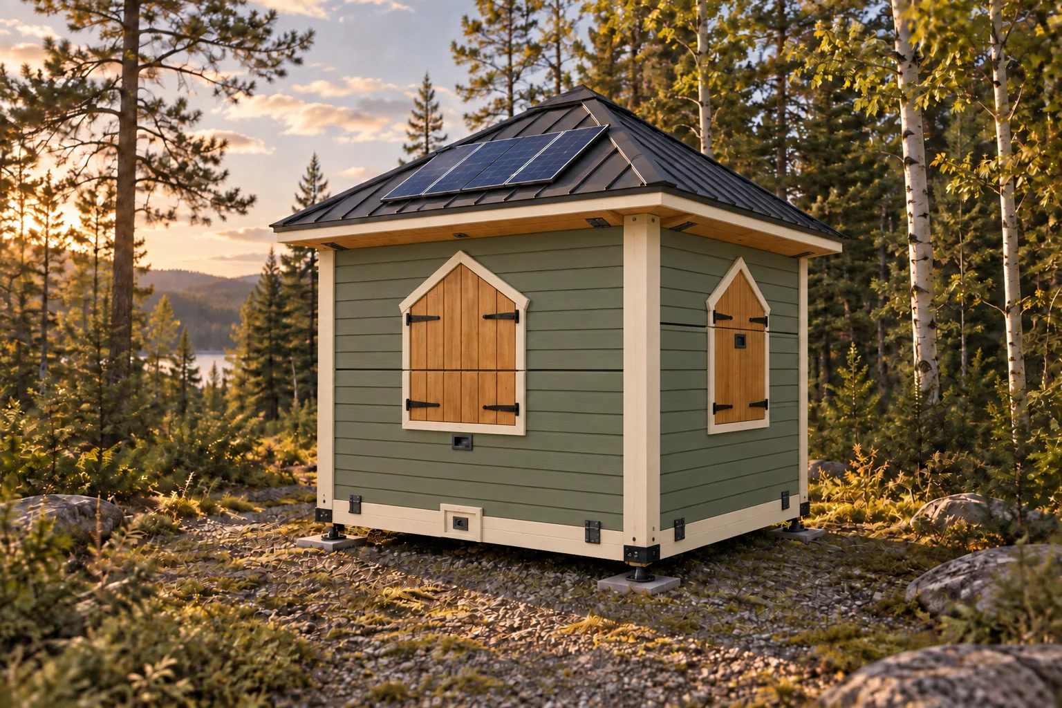
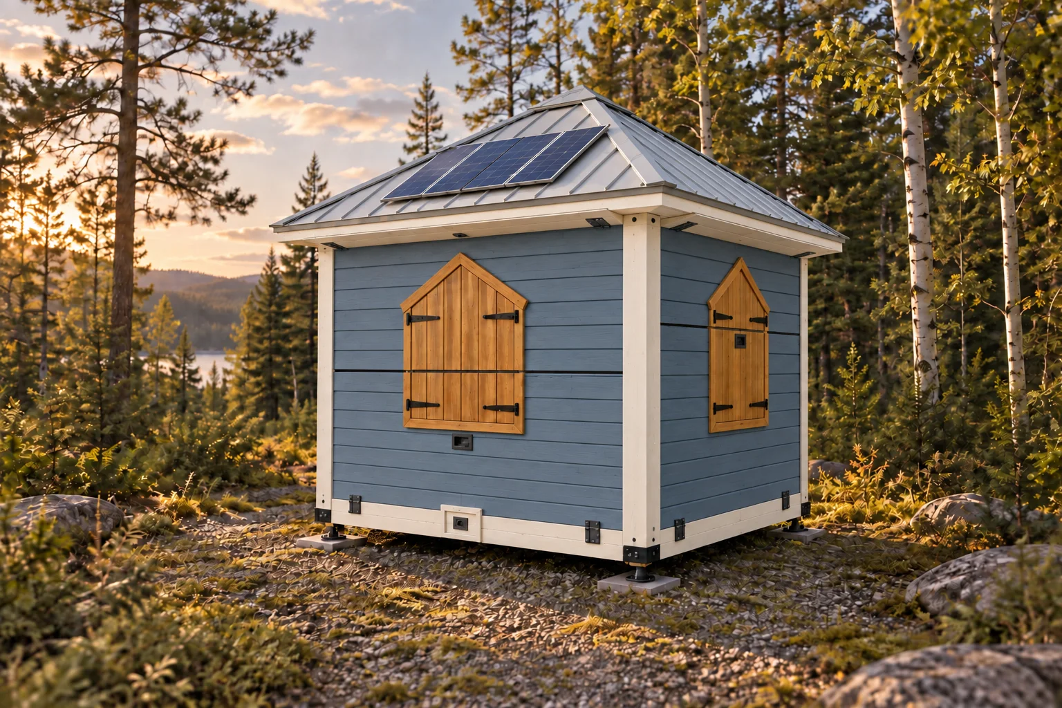
Three-season standard and winter customization
Three-season is the standard design direction. A location-specific winter package would combine insulation, heating, ventilation, moisture control and protected water systems. Factory specification is the first route; onsite upgrades need prepared interfaces and proven installation. Seasonal operating limits and winter capacity remain unvalidated. A smaller heated winter zone is a prototype idea.
A cabin that could grow over time
Study a complete base with four fold-out wings and later glide-out depth kits. The 196 sq. ft. base has no assigned sleeping capacity or price. Kits require floor, supports, matching enclosure/roof, seals and storage. Partial opening for a visit and buying new modules later are different capabilities to validate. Family is not automatically a compact upgrade.
Your land or the first regional programme
The owner confirms 10 properties owned or under care/control roughly an hour west of Edmonton, including field, woods and some Wabamun Lake views. Specific placements, terms, access and dates are being assessed. Choose a region in the enquiry; no plot is reserved. The 71 sq. ft. closed target alone does not establish a shed or permit exemption for occupied use.
Current comfort targets
CAD30,000 mid-range and CAD50,000-$60,000 high-end are complete compact development targets pending supplier quotes. Family, Lightweight, modular base/kits and winter customization remain unpriced. Land, delivery, setup, taxes, financing and ongoing services are separate unless a future written offer includes them. No orders or financing approvals are currently offered.
Inside, outside and packed away.
The updated customer PDF includes all nine new interior and storage illustrations, accessory choices and the small-trailer handling goal.
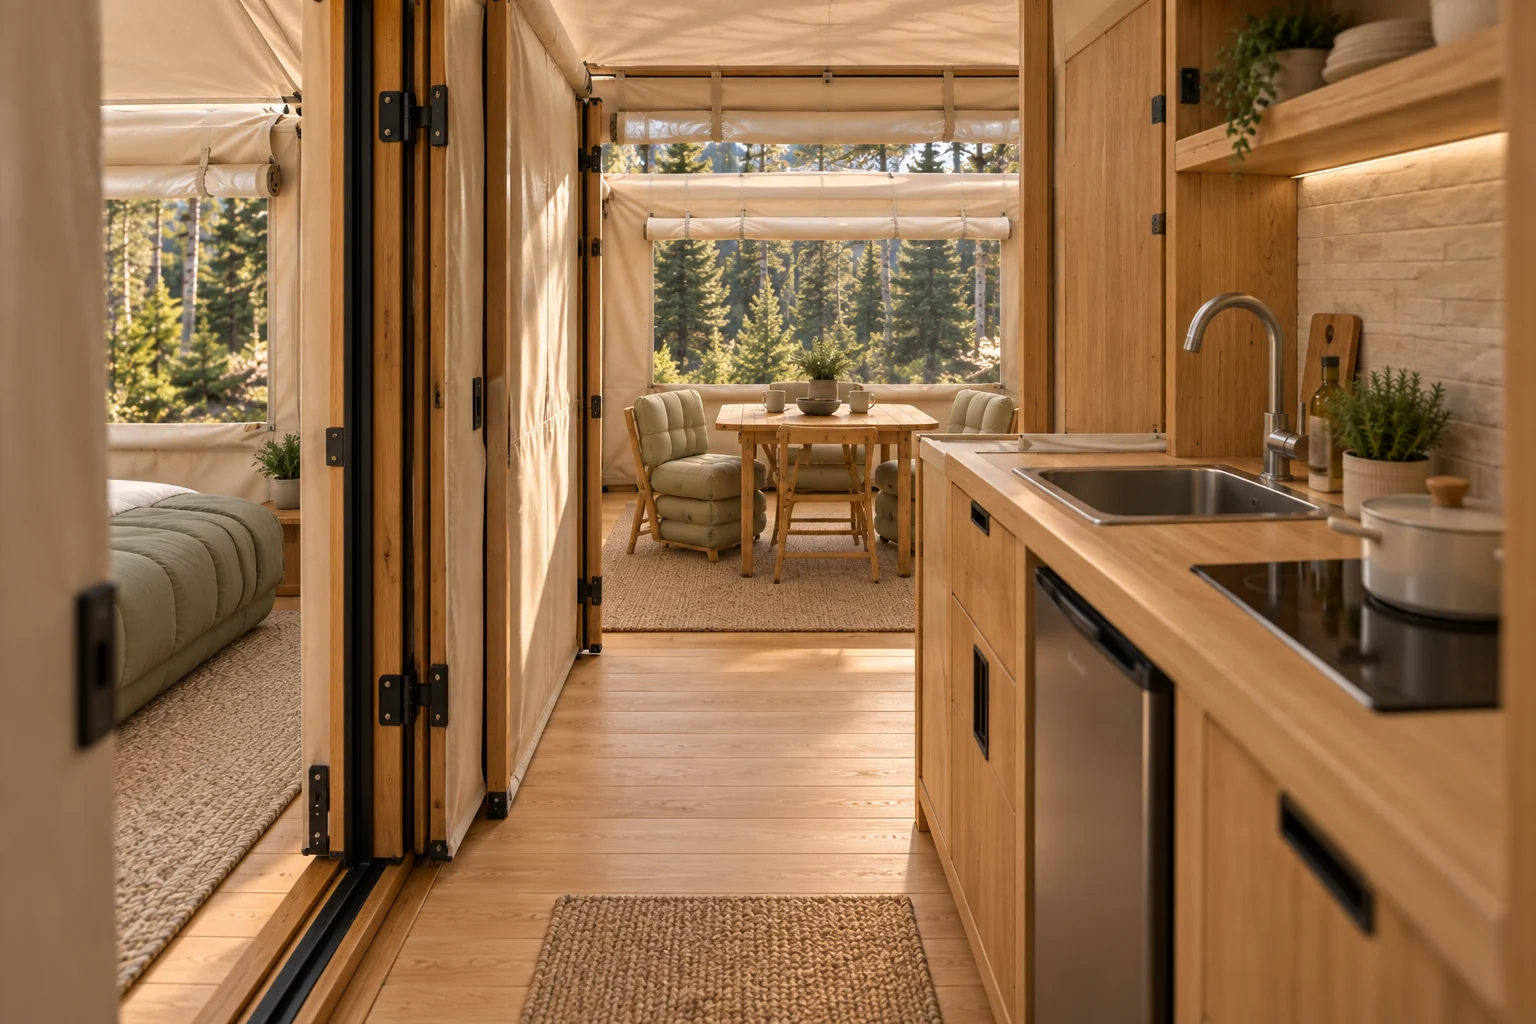
Kitchen appearance study: equipment and exact clearances remain to be selected.
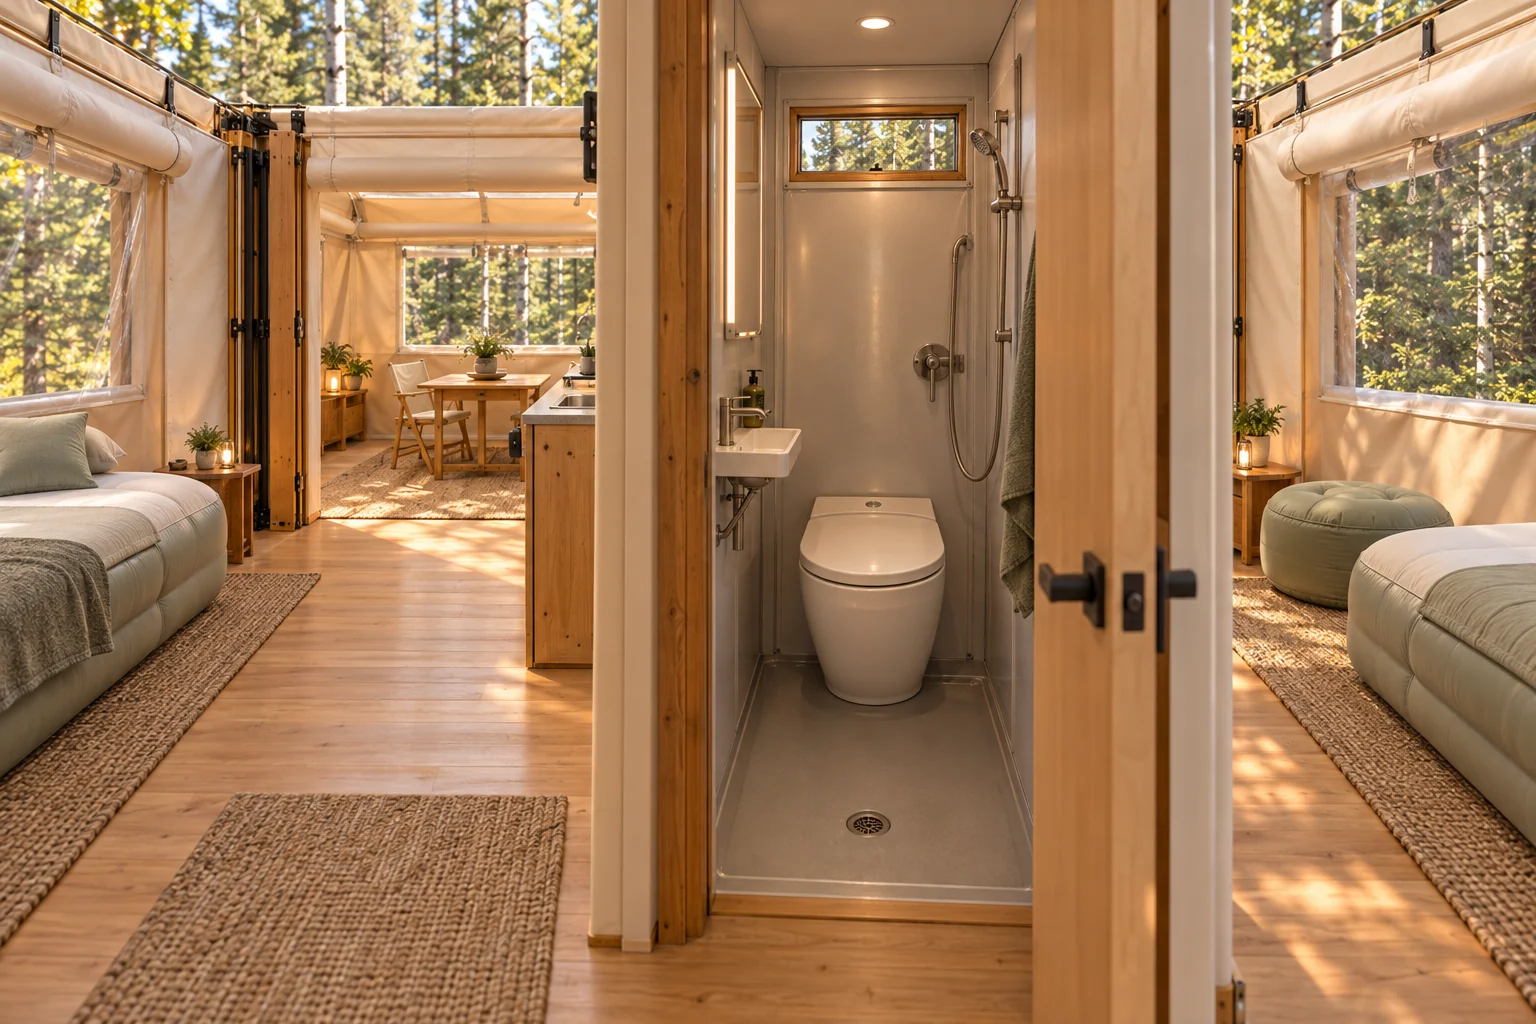
Fixture appearance only: the wet-core allocation is about 34 × 56 inches and requires smaller fixtures, coordinated access and verified service clearances.
See all four woodland viewpoints · See the closing and storage illustrations · Explore equipment choices