FOR DISTRIBUTION, OPERATIONS & CHANNEL PARTNERS
One product line.
A North American opportunity.
We’re developing the business that brings Mini Cabin to individual customers: regional distribution, demonstrations, delivery, installation and after-sales service.
Business concept preview. This page is currently accessible without a password. Commercial terms, territories and any franchise structure have not been established.
THE BUSINESS BEHIND THE CABIN
Customer choice up front.
Operations behind it.
Retail customers choose and enquire about their own cabin. Import packing and freight consolidation are distributor responsibilities; customer buying groups are not part of this model.
Regional supply
Explore import scheduling, local inventory, protected storage and individual order fulfilment.
Show and deliver
Demonstrators, customer configuration, delivery coordination, setup training and local service.
Build the model
Evaluate distributor and potential franchise structures, economics, territories and support. No franchise offering or protected territory is available here.
OPERATIONS STUDIES
From inbound freight
to a customer’s site.
These are development studies for the operator. Physical loading, movement clearances and supplier quotations remain to be validated.
SMALL FOR THE JOURNEY
Four units.
One inbound container.
A dimensional study for consolidated inbound freight to the distribution operation. Units can then be allocated to individual retail orders.
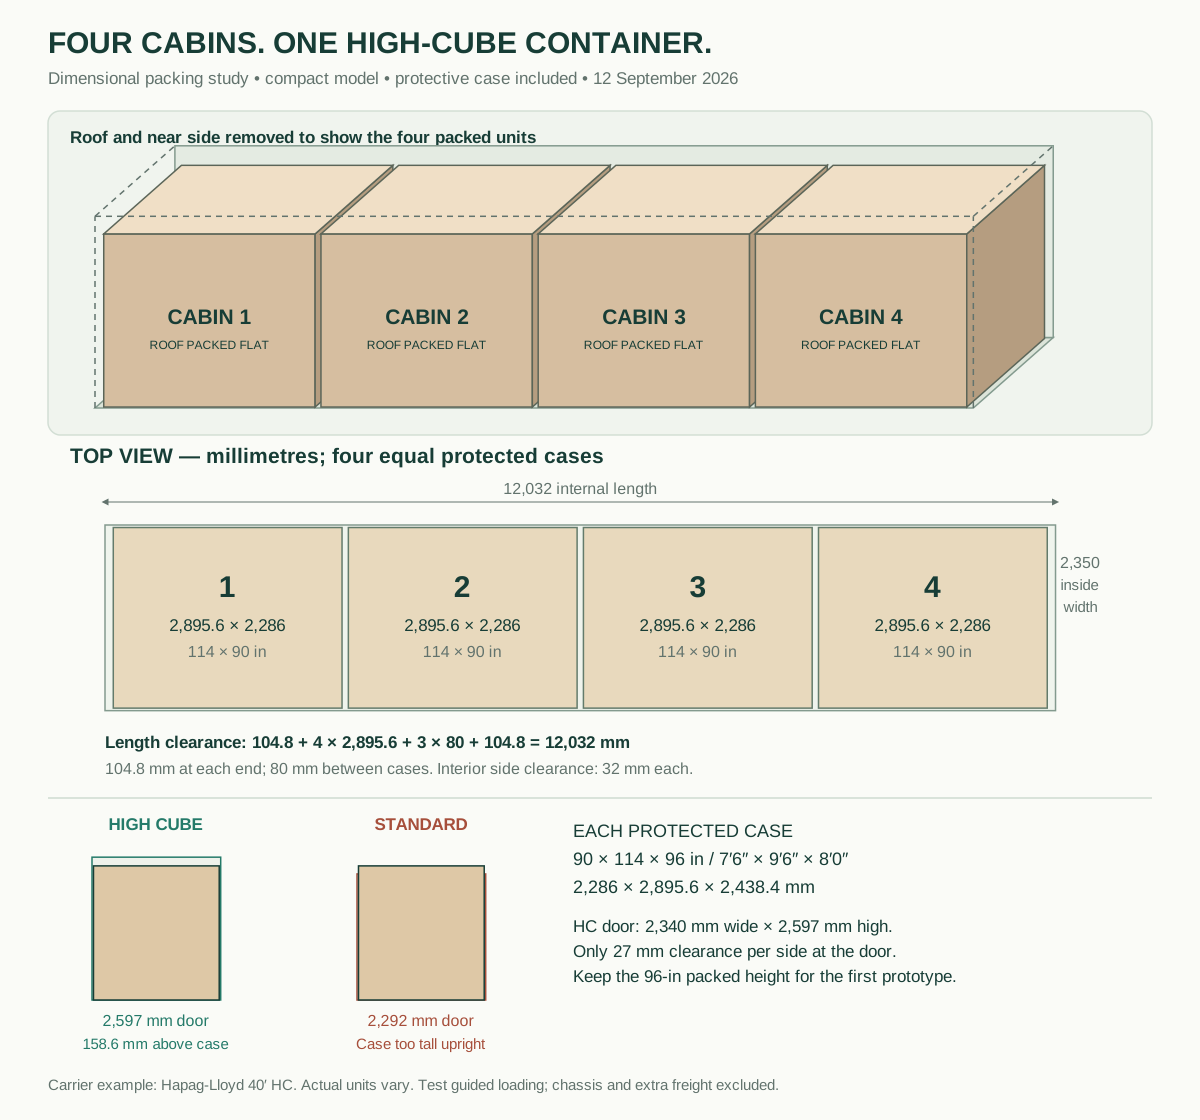
Open the full-size shipping drawing ↗
High cube is the baseline.
About one foot taller than standard.
Roof flat for shipping.
A separate state from the raised cottage.
Distributor-managed freight.
Inbound and last-mile costs require quotations.
See the shipping dimensions and source
Protected case: 7′6″ × 9′6″ × 8′0″ (2.286 × 2.896 × 2.438 m). Carrier example: 12.032 × 2.350 × 2.700 m internally; door 2.340 × 2.597 m. Four cases fit arithmetically, with just 27 mm clearance per side at the door. Guided loading must be tested. Road trailers and extra accessory freight are excluded.
Hapag-Lloyd high-cube specifications ↗Roof and transport detail
See the roof movement and packing detail
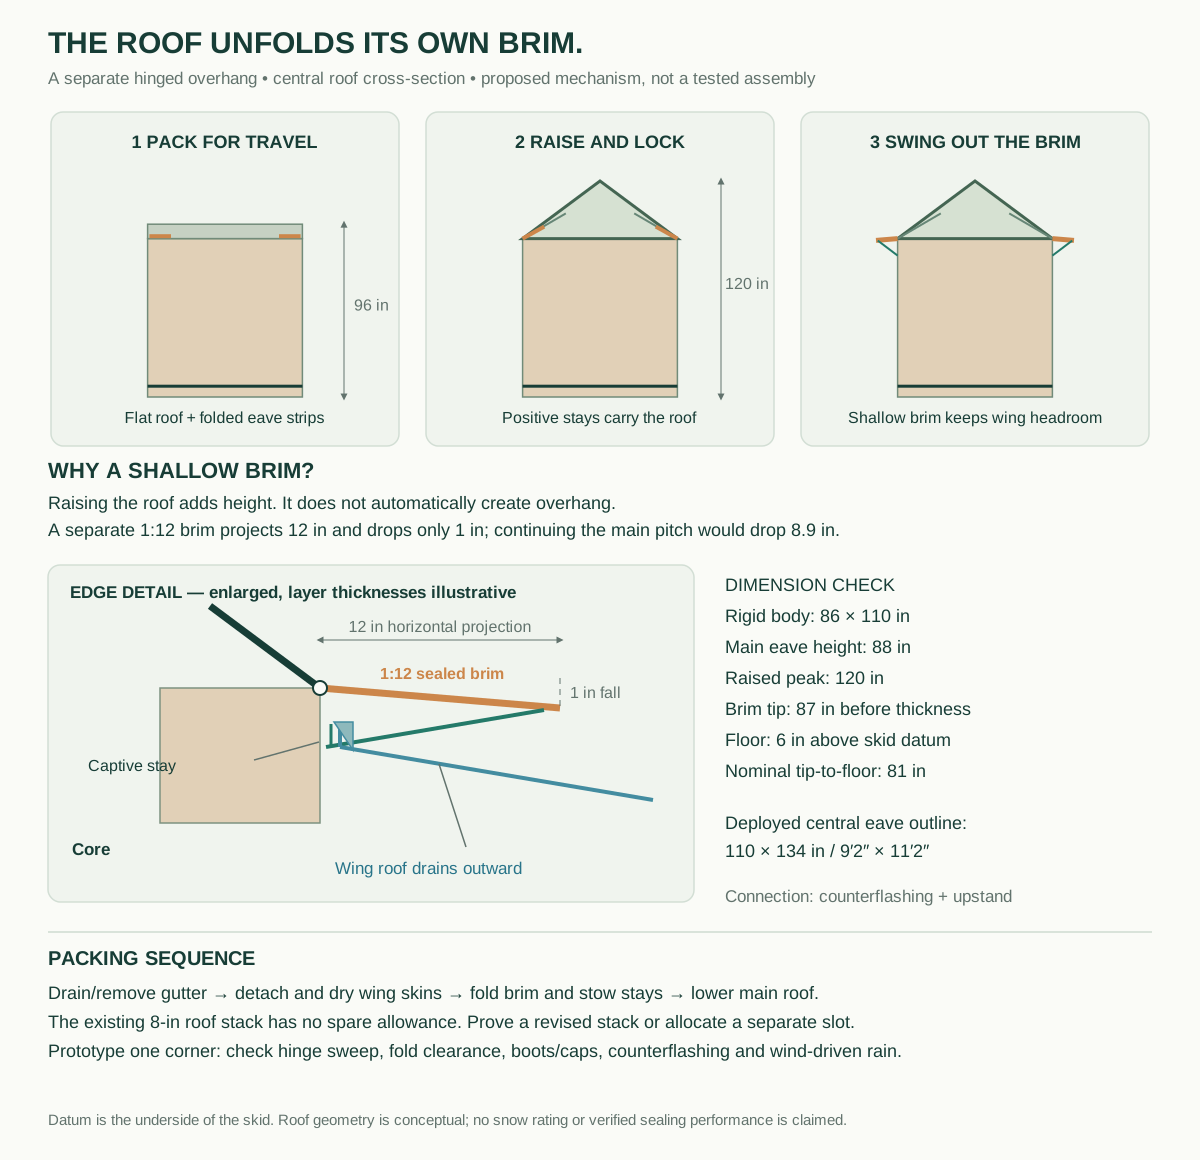
Proposed detail, awaiting folding, sealing and weather tests. The brim needs a revised roof stack or an assigned storage slot.
Open the full-size roof drawing ↗ROOM TO UNDERSTAND IT
One footprint.
A different shape.
Explore the four-wing floor layout. The empty corners stay outdoors: an 18 × 26-foot surrounding rectangle is not 468 square feet of indoor space.
These static drawings show the fully open floor plan and north-wing side profile. The hinged floor lowers before the slide extends. Structural loads, packing clearances and setup time still need testing.
Core grid: 7′6″ × 9′6″ (2.29 × 2.90 m).
Open extent: 18′ × 26′ (5.49 × 7.92 m).
Gross floor area: 294.75 sq. ft. (27.38 m²).
Slides nest with the floor panels in side cassettes. Segmented ribs and dry enclosure sleeves sit beside them. Folding furniture and deflated mattresses occupy latched travel racks in the unoccupied core.
We still need to prove those clearances with a full-size fixture. The raised cottage roof folds under a separate shipping cap.
Floors fully open · roof and enclosure omitted
EXPLORE THE CHANNEL
Interested in bringing
Mini Cabin to your region?
Start a distribution or operations conversation. This is a discussion about developing the business, separate from a retail cabin enquiry.
Discuss distribution ↗